

For more information regarding the value of a property, please contact us for a free consultation.
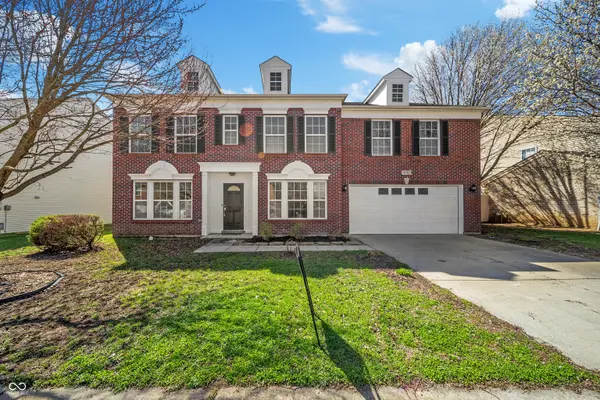
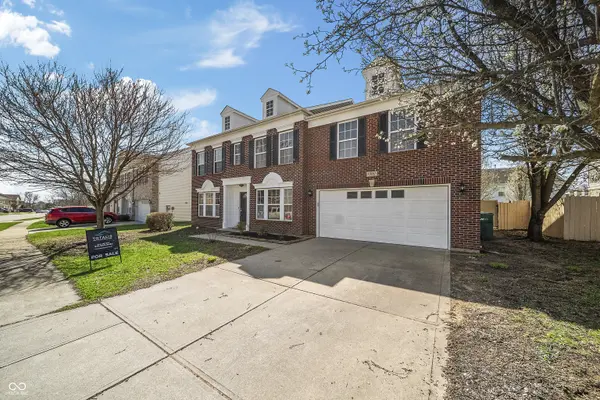
10567 Wiley LN Indianapolis, IN 46231
Want to know what your home might be worth? Contact us for a FREE valuation!

Our team is ready to help you sell your home for the highest possible price ASAP
Key Details
Sold Price $394,500
Property Type Single Family Home
Sub Type Single Family Residence
Listing Status Sold
Purchase Type For Sale
Square Footage 3,333 sqft
Price per Sqft $118
Subdivision Bentwood Park
MLS Listing ID 22090786
Sold Date 05/15/26
Bedrooms 5
Full Baths 2
Half Baths 1
HOA Fees $33/ann
HOA Y/N Yes
Year Built 2005
Tax Year 2025
Lot Size 7,405 Sqft
Acres 0.17
Property Sub-Type Single Family Residence
Property Description
Welcome to 10567 Wiley Ln, a beautifully updated home located in the desirable Bentwood Park community-ideally positioned between Avon and Plainfield. Offering approximately 4,000 square feet, this 5-bedroom, 2.5-bath home provides the space, layout, and updates today's buyers are looking for. Recent improvements include new flooring throughout, fresh interior paint, granite countertops, updated fixtures, a new roof, and a new HVAC system, creating a move-in-ready opportunity with modern finishes. The home features multiple living areas, including a spacious living room and two separate family rooms, providing flexibility for entertaining, relaxing, or working from home. A gas fireplace adds warmth and character to the main living space, while the updated kitchen offers both style and functionality. Upstairs, all five bedrooms include walk-in closets, offering ample storage and convenience. The bathrooms have been updated, including a walk-in tile shower that adds a modern touch. Outside, enjoy a fully fenced backyard-ideal for gatherings, pets, or simply unwinding. The attached two-car garage features an epoxy-coated floor for a clean, finished look. Located just minutes from shopping, dining, and everyday amenities in both Avon and Plainfield, with a neighborhood park and lake nearby, this home combines comfort, space, and convenience in a well-established community.
Location
State IN
County Hendricks
Rooms
Main Level Bedrooms 1
Interior
Interior Features Attic Access, Bath Sinks Double Main, Hi-Speed Internet Availbl, Pantry, Smart Thermostat, Walk-In Closet(s), Breakfast Bar, Kitchen Island
Heating Forced Air
Cooling Central Air
Fireplaces Number 1
Fireplaces Type Masonry, Living Room
Fireplace Y
Appliance Dishwasher, Microwave, Electric Oven, Refrigerator
Exterior
Garage Spaces 2.0
View Y/N true
Water Access Desc Public
View Neighborhood
Building
Story Two
Foundation Slab
Water Public
Architectural Style Traditional
Structure Type Brick,Vinyl Siding
New Construction false
Schools
High Schools Avon High School
School District Avon Community School Corp
Others
HOA Fee Include Nature Area,ParkPlayground,Management,Snow Removal,Trash,Walking Trails
Ownership Mandatory Fee
Read Less

© 2026 All listing information is courtesy of MIBOR Broker Listing Cooperative(R) as distributed by MLS Grid. All rights reserved.
NEARBY SCHOOLS & BUSINESSES
GET MORE INFORMATION