
For more information regarding the value of a property, please contact us for a free consultation.
745 S County Road 400 W New Castle, IN 47362
Want to know what your home might be worth? Contact us for a FREE valuation!

Our team is ready to help you sell your home for the highest possible price ASAP
Key Details
Sold Price $349,000
Property Type Single Family Home
Sub Type Single Family Residence
Listing Status Sold
Purchase Type For Sale
Square Footage 1,876 sqft
Price per Sqft $186
Subdivision No Subdivision
MLS Listing ID 22094770
Sold Date 05/15/26
Bedrooms 3
Full Baths 2
HOA Y/N No
Year Built 2000
Tax Year 2026
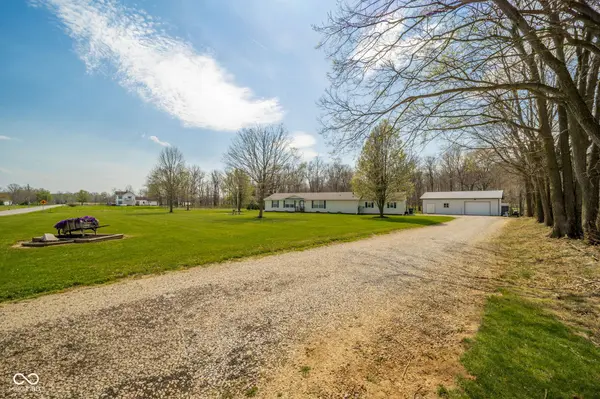
Lot Size 5.170 Acres
Acres 5.17
Property Sub-Type Single Family Residence
Property Description
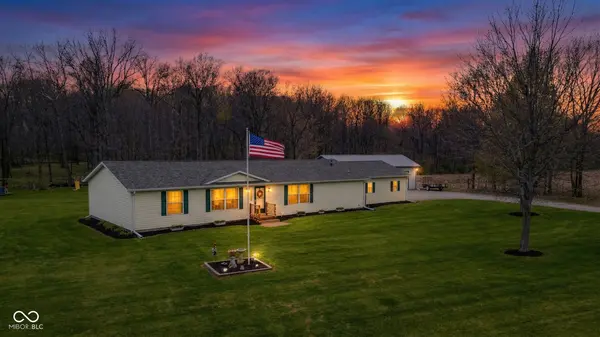
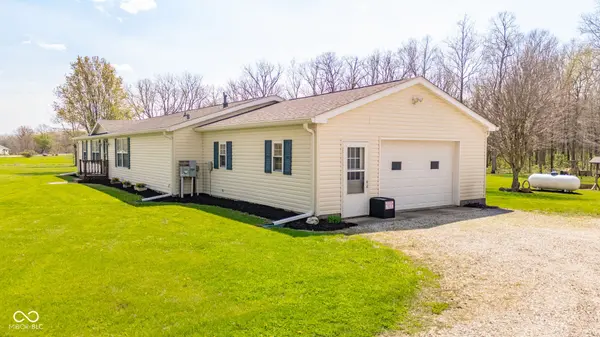
Set along a quiet stretch just minutes from Westwood Park, and convenient access to W-IN 234 and St Rd 38, this renovated 3-bedroom, 2 bath home brings together thoughtful design and a setting that feels removed from the everyday. Inside, the renovation is immediately noticeable-fresh drywall and flooring in the common areas and updated bathrooms create a clean, cohesive flow from room to room. The kitchen anchors the home with new cabinetry and countertops with a layout that invites both daily living and more ambitious meals. A dedicated laundry room adds flexibility, also offering space for storage or a freezer. The property opens into a landscape where deer and eagles are frequent visitors, with a creek winds through the land, crossed by a bridge connecting the wooded area to the maintained yard. Multiple outbuildings-including a pole barn with workshop, a second metal building, a shed, and a pavilion with concrete floors. With electricity to each structure and water access throughout, the property is designed to be as practical as it is inviting!
Location
State IN
County Henry
Rooms
Main Level Bedrooms 3
Interior
Heating Forced Air, Natural Gas
Cooling Central Air
Fireplace N
Appliance Dishwasher, Electric Water Heater, Microwave, Gas Oven, Refrigerator, Water Softener Owned
Exterior
Garage Spaces 2.0
Water Access Desc Private
Building
Story One
Foundation Crawl Space
Water Private
Architectural Style Ranch
Structure Type Vinyl Siding
New Construction false
Schools
Elementary Schools Shenandoah Elementary School
Middle Schools Shenandoah Middle School
High Schools Shenandoah High School
School District Shenandoah School Corporation
Read Less

© 2026 All listing information is courtesy of MIBOR Broker Listing Cooperative(R) as distributed by MLS Grid. All rights reserved.
NEARBY SCHOOLS & BUSINESSES
GET MORE INFORMATION