


For more information regarding the value of a property, please contact us for a free consultation.
7620 Baywood DR S Indianapolis, IN 46236
Want to know what your home might be worth? Contact us for a FREE valuation!

Our team is ready to help you sell your home for the highest possible price ASAP
Key Details
Sold Price $329,000
Property Type Single Family Home
Sub Type Single Family Residence
Listing Status Sold
Purchase Type For Sale
Square Footage 2,000 sqft
Price per Sqft $164
Subdivision Bayridge
MLS Listing ID 22094318
Sold Date 05/13/26
Bedrooms 3
Full Baths 2
Half Baths 1
HOA Y/N No
Year Built 1988
Tax Year 2024
Lot Size 10,018 Sqft
Acres 0.23
Property Sub-Type Single Family Residence
Property Description
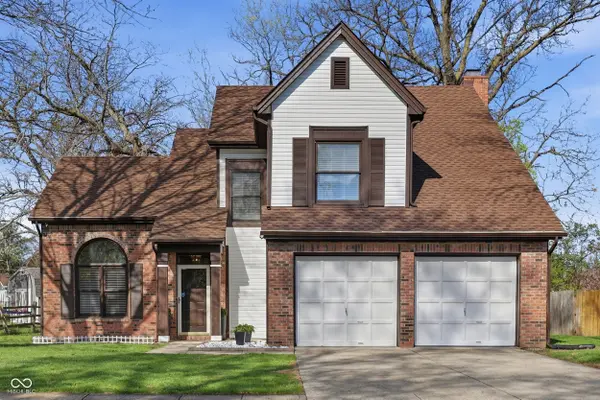
This meticulously renovated 3-bedroom, 2.5-bathroom home offers 2,000 square feet of modern living space with the rare benefit of absolutely no HOA fees or restrictions. The interior features a fresh, professional paint palette and brand-new LVP wood flooring throughout the first floor, which leads to a stunning family room anchored by a custom-renovated stone fireplace. Every detail has been addressed for a truly turnkey experience, including a renovated main-floor bathroom, upgraded kitchen lighting with a new dishwasher, a recently replaced water heater, and new door hardware and blinds throughout. The upper level is designed for versatility, featuring a spacious primary suite with vaulted ceilings and a jetted soaking tub, alongside a roomy loft perfect for a home office or gaming retreat. The exterior is just as impressive, boasting a freshly painted facade with refinished wood trim and extensive hardscaping and lawncare upgrades. For those who love to entertain, the property features a renovated sunroom and a large rear deck with a unique built-in brick fireplace and grill. All deferred maintenance has been handled, ensuring peace of mind in a location that puts you seconds from the fairways of Old Oakland Golf Club and the water at Geist Reservoir. This is a unique opportunity to own a high-end, fully refreshed property with the total freedom that only a non-HOA neighborhood can provide.
Location
State IN
County Marion
Interior
Interior Features Attic Access, Bath Sinks Double Main, Cathedral Ceiling(s), High Ceilings, Ceiling Vaulted, Hardwood Floors, Hi-Speed Internet Availbl, Wired for Data, Smart Thermostat, Walk-In Closet(s), Wood Work Painted
Heating Heat Pump
Cooling Heat Pump
Fireplaces Number 1
Fireplaces Type Family Room, Blower Fan, Wood Burning
Fireplace Y
Appliance Electric Cooktop, Dishwasher, Dryer, Electric Water Heater, Disposal, Microwave, Electric Oven, Refrigerator, Washer, Water Heater
Exterior
Exterior Feature Gutter Guards, Lighting
Garage Spaces 2.0
Utilities Available Cable Available, Electricity Connected, Sewer Connected, Water Connected
Water Access Desc Public
Building
Story Two
Foundation Slab
Water Public
Architectural Style Traditional
Structure Type Brick,Vinyl Siding,Vinyl With Brick,Wood Siding
New Construction false
Schools
School District Msd Lawrence Township
Read Less

© 2026 All listing information is courtesy of MIBOR Broker Listing Cooperative(R) as distributed by MLS Grid. All rights reserved.
NEARBY SCHOOLS & BUSINESSES
GET MORE INFORMATION