


For more information regarding the value of a property, please contact us for a free consultation.
8581 Hunt Club RD Zionsville, IN 46077
Want to know what your home might be worth? Contact us for a FREE valuation!

Our team is ready to help you sell your home for the highest possible price ASAP
Key Details
Sold Price $1,667,000
Property Type Single Family Home
Sub Type Single Family Residence
Listing Status Sold
Purchase Type For Sale
Square Footage 7,036 sqft
Price per Sqft $236
Subdivision The Enclave
MLS Listing ID 22053654
Sold Date 05/14/26
Bedrooms 4
Full Baths 3
Half Baths 3
HOA Fees $250/mo
HOA Y/N Yes
Year Built 2006
Tax Year 2024
Lot Size 1.970 Acres
Acres 1.97
Property Sub-Type Single Family Residence
Property Description
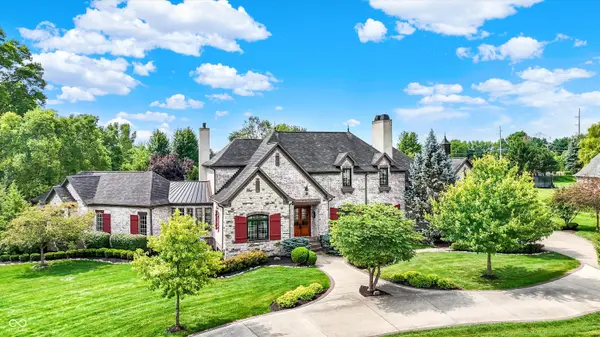
This stunning home with an in-ground pool and a hot tub is seated on nearly 2 acres in the heart of Zionsville's hunt country. This gorgeous French estate is absolutely delightful. Tucked behind a gate with four other homes, the gas lanterns welcome you at the front porch and the stunning hardwoods define wonderful spaces. The incredible fireplace anchors the great room and just steps beyond is the kitchen which will please the chef in you, with its six-burner Dacor gas range, pot filler, a warming drawer & built-in fridge, and a butler's/prep kitchen connecting the main kitchen to the dining room. The breakfast room has stunning views of the back yard and pool, and the separate formal dining room is ready for entertaining. A galley hallway with three sets of French doors leads to the luxurious main floor primary suite. A sitting room welcomes you and leads into the grand bedroom with a fabulous primary bath. As a bonus, the suite has its own access to the outside covered porch, with just steps to the outdoor fireplace and hot tub. What a place to start or end your day! Upstairs two large bedrooms share a jack-and-jill bath (each one has a separate sink and commode). The upstairs bonus room is a perfect space for an office or craft room. There is also a HUGE unfinished room that has electric and plumbing roughed-in and is ready to be a second primary suite or guest/family suite if you should desire. The lower level offers the 4th bedroom and 3rd full bath, a wet bar (labeled kitchen), a fireplace, and multiple flex rooms, presently used as an additional gathering and rec space, an office, and an exercise room. Nothing lacking and truly turnkey.
Location
State IN
County Boone
Rooms
Basement Ceiling - 9+ feet, Daylight, Egress Window(s), Exterior Entry, Finished Ceiling, Finished Walls, Full, Storage Space, Walk-Out Access
Main Level Bedrooms 1
Interior
Interior Features Attic Access, Bath Sinks Double Main, Built-in Features, High Ceilings, Ceiling Vaulted, Kitchen Island, Central Vacuum, Entrance Foyer, Paddle Fan, Hardwood Floors, Hi-Speed Internet Availbl, Pantry, Smart Thermostat, Wired for Sound, Walk-In Closet(s), Wet Bar, Wood Work Painted
Cooling Central Air, Heat Pump
Fireplaces Number 3
Fireplaces Type Basement, Insert, Gas Log, Great Room, Outside, Wood Burning
Equipment Satellite Dish
Fireplace Y
Appliance Dishwasher, Dryer, Electric Water Heater, Disposal, Gas Water Heater, Exhaust Fan, Microwave, Convection Oven, Gas Oven, Range Hood, Refrigerator, Bar Fridge, Tankless Water Heater, Warming Drawer, Washer, Water Heater, Water Softener Owned, Wine Cooler
Exterior
Exterior Feature Lighting, Fire Pit, Sprinkler System, Storage Shed, Water Feature Fountain
Garage Spaces 4.0
Utilities Available Cable Connected, Electricity Connected, Natural Gas Connected, Sewer Connected, Water Connected
Water Access Desc Public
Building
Story Two
Foundation Poured Concrete
Water Public
Architectural Style Chateau, French Provincial
Structure Type Brick,Wood Siding,Stone
New Construction false
Schools
High Schools Zionsville Community High School
School District Zionsville Community Schools
Others
HOA Fee Include Association Home Owners,Entrance Private,Maintenance,Snow Removal,Trash
Ownership Mandatory Fee
Read Less

© 2026 All listing information is courtesy of MIBOR Broker Listing Cooperative(R) as distributed by MLS Grid. All rights reserved.
NEARBY SCHOOLS & BUSINESSES
GET MORE INFORMATION