

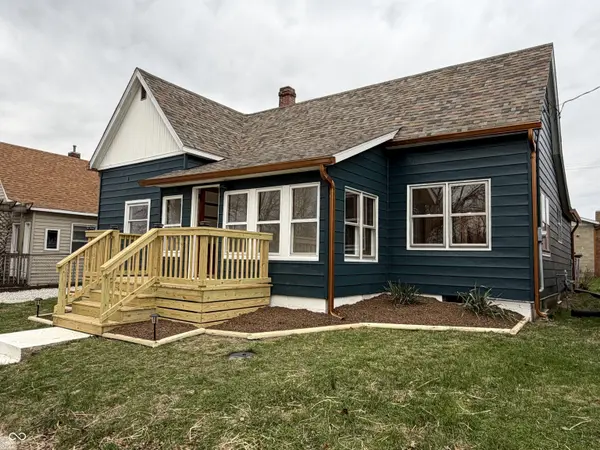

For more information regarding the value of a property, please contact us for a free consultation.
10 W Washington ST Roachdale, IN 46172
Want to know what your home might be worth? Contact us for a FREE valuation!

Our team is ready to help you sell your home for the highest possible price ASAP
Key Details
Sold Price $230,000
Property Type Single Family Home
Sub Type Single Family Residence
Listing Status Sold
Purchase Type For Sale
Square Footage 2,006 sqft
Price per Sqft $114
Subdivision No Subdivision
MLS Listing ID 22070737
Sold Date 05/07/26
Bedrooms 3
Full Baths 2
HOA Y/N No
Year Built 1940
Tax Year 2024
Lot Size 7,405 Sqft
Acres 0.17
Property Sub-Type Single Family Residence
Property Description
COMPLETE REMODEL on this 3 bedroom, 2 bathroom home w/ MASSIVE 864 SF 4+ car garage plus add'l. 180 SF lean-to! Inside, you'll find a large sunroom as the entrance. The spacious living room offers tall ceilings. Formal dining room is perfect for family gatherings and entertaining guests. The kitchen features new cabinetry, butcher block counter tops and stainless steel appliances that stay. The Mudroom off of the kitchen doubles as a pantry with open shelving and also features an updated vanity. Off of the mudroom is a full bathroom that also houses the new front load washer and dryer. The second bathroom features stylish fixtures and custom tile flooring/tub surround. There is also an unfinished basement, perfect for extra storage or shelter. Outside, you'll find a partially fenced-in backyard and a 36x24 4+ car garage with a separate workshop AND a lean-to! Brand new roof, gutters, HVAC, mechanicals, as well as everything else throughout the home! Don't miss out on this one...schedule your showing today!
Location
State IN
County Putnam
Rooms
Basement Unfinished
Main Level Bedrooms 3
Kitchen Kitchen Updated
Interior
Interior Features Wood Work Painted
Heating Forced Air, Natural Gas
Cooling Central Air
Fireplace N
Appliance Gas Oven, Refrigerator
Exterior
Exterior Feature Storage
Garage Spaces 4.0
Water Access Desc Public
Building
Story One
Foundation Concrete Perimeter
Water Public
Architectural Style Traditional
Structure Type Aluminum Siding
New Construction false
Schools
Elementary Schools Roachdale Elementary School
Middle Schools North Putnam Middle School
High Schools North Putnam Sr High School
School District North Putnam Community Schools
Read Less

© 2026 All listing information is courtesy of MIBOR Broker Listing Cooperative(R) as distributed by MLS Grid. All rights reserved.
NEARBY SCHOOLS & BUSINESSES
GET MORE INFORMATION