

For more information regarding the value of a property, please contact us for a free consultation.
4513 Patricia ST Indianapolis, IN 46222
Want to know what your home might be worth? Contact us for a FREE valuation!

Our team is ready to help you sell your home for the highest possible price ASAP
Key Details
Sold Price $250,000
Property Type Single Family Home
Sub Type Single Family Residence
Listing Status Sold
Purchase Type For Sale
Square Footage 1,720 sqft
Price per Sqft $145
Subdivision Eagledale
MLS Listing ID 22079581
Sold Date 05/06/26
Bedrooms 3
Full Baths 2
HOA Y/N No
Year Built 2025
Tax Year 2024
Lot Size 6,098 Sqft
Acres 0.14
Property Sub-Type Single Family Residence
Property Description
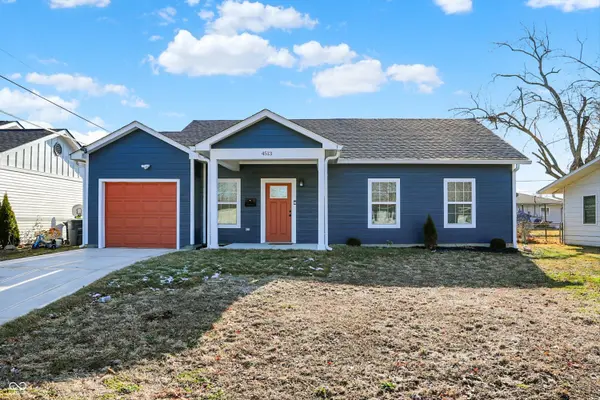
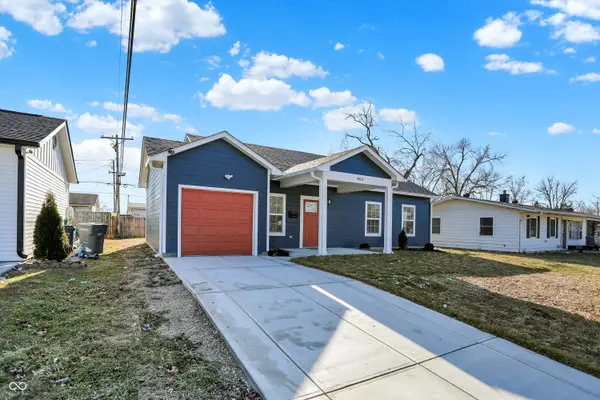
WELCOME HOME to this brand new home near Speedway! This beautifully designed home features 3 nicely sized bedrooms and 2 full baths. The open-concept living area showcases a modern kitchen with shaker-style cabinets, quartz countertops, stainless steel appliances, and rich walnut waterproof laminate flooring that flows throughout the home. The primary bath offers a large walk-in shower and ample closet space. The single-car garage includes extended space for additional storage. Quality construction and thoughtful amenities are evident in this charming ranch-style home, offering the perfect balance of comfort and style in a convenient location near downtown, the interstate, and Speedway.
Location
State IN
County Marion
Rooms
Main Level Bedrooms 3
Interior
Interior Features Attic Access, Bath Sinks Double Main, Breakfast Bar, Kitchen Island, Eat-in Kitchen, Pantry, Walk-In Closet(s)
Heating Electric
Cooling Central Air
Fireplace N
Appliance Electric Water Heater, Disposal, Microwave, Electric Oven, Refrigerator
Exterior
Garage Spaces 2.0
Water Access Desc Public
Building
Story One
Foundation Concrete Perimeter
Water Public
Architectural Style Ranch
Structure Type Wood Siding,Log,Vinyl Siding
New Construction false
Schools
Elementary Schools Clarence Farrington School 61
Middle Schools Northwest Community Middle School
School District Indianapolis Public Schools
Read Less

© 2026 All listing information is courtesy of MIBOR Broker Listing Cooperative(R) as distributed by MLS Grid. All rights reserved.
NEARBY SCHOOLS & BUSINESSES
GET MORE INFORMATION