

For more information regarding the value of a property, please contact us for a free consultation.
1169 Partridge DR Indianapolis, IN 46231
Want to know what your home might be worth? Contact us for a FREE valuation!

Our team is ready to help you sell your home for the highest possible price ASAP
Key Details
Sold Price $340,000
Property Type Single Family Home
Sub Type Single Family Residence
Listing Status Sold
Purchase Type For Sale
Square Footage 3,582 sqft
Price per Sqft $94
Subdivision Meadowlark Villas
MLS Listing ID 22091071
Sold Date 05/01/26
Bedrooms 2
Full Baths 3
HOA Fees $98/mo
HOA Y/N Yes
Year Built 2005
Tax Year 2025
Lot Size 6,969 Sqft
Acres 0.16
Property Sub-Type Single Family Residence
Property Description
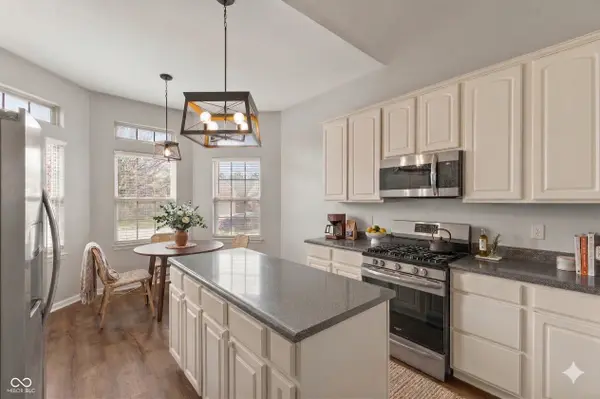
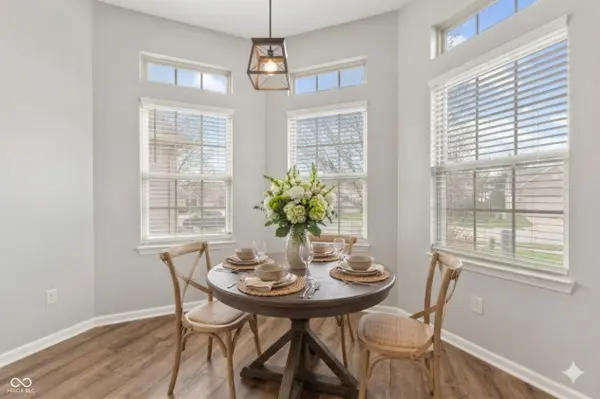
If you have been searching for the perfect, move-in-ready, 2 bedroom, 3 bathroom ranch in the highly coveted Avon school district, your wait is officially over. Say goodbye to the stress of looming repairs; with a brand-new roof installed in 2025 and a freshly serviced and upgraded furnace in 2026, the heavy lifting is already done for you. Stepping through the foyer, you are instantly greeted by an airy great room featuring soaring vaulted ceilings and LVP flooring that goes throughout the main level. This massive space is designed for effortless entertaining, flowing seamlessly into a beautiful kitchen complete with a center island, a cozy eat-in area, and open views to the living area. Just off the back of the great room, you will discover a secondary living space that makes the ultimate home office or quiet reading retreat. Your primary suite is quietly tucked at the back of the home, showing off dramatic vaulted ceilings, luxurious dual vanities, and the rare convenience of dual walk-in closets! A spacious guest bedroom, a centrally located full bathroom, and a main level laundry room complete the functional layout. But prepare to have your jaw drop when you head downstairs! The full, finished basement doubles your living space. A huge secondary family room, another full bathroom, and a private room with a walk-in closet that serves perfectly as a third bedroom, home gym, or play room, the possibilities are endless. When you are ready to enjoy the beautiful outdoors, step right outside to your covered back patio, which also has an open section, perfect for grilling and soaking up the sun. Situated on the growing west side of Indianapolis, you are just minutes from the airport and the major distribution district for an incredibly easy commute, with instant access to all the premier shopping and dining in both Avon and Plainfield. A move-in-ready ranch with a fully finished basement in the Avon school district is an absolute must see. Schedule your showing today!
Location
State IN
County Hendricks
Rooms
Basement Finished, Full, Storage Space
Main Level Bedrooms 2
Kitchen Kitchen Updated
Interior
Interior Features Attic Access, Bath Sinks Double Main, Cathedral Ceiling(s), High Ceilings, Kitchen Island, Entrance Foyer, Paddle Fan, Walk-In Closet(s), Wood Work Painted
Heating Forced Air, Natural Gas
Cooling Central Air
Equipment Smoke Alarm, Sump Pump
Fireplace Y
Appliance Dishwasher, Dryer, MicroHood, Gas Oven, Refrigerator, Washer
Exterior
Garage Spaces 2.0
View Y/N true
Water Access Desc Public
View Pond
Building
Story One
Foundation Concrete Perimeter, Full
Water Public
Architectural Style Ranch
Structure Type Brick,Vinyl Siding
New Construction false
Schools
Elementary Schools Hickory Elementary School
Middle Schools Avon Middle School South
High Schools Avon High School
School District Avon Community School Corp
Others
HOA Fee Include Insurance,Lawncare,Maintenance Grounds,Snow Removal
Ownership Mandatory Fee
Read Less

© 2026 All listing information is courtesy of MIBOR Broker Listing Cooperative(R) as distributed by MLS Grid. All rights reserved.
NEARBY SCHOOLS & BUSINESSES
GET MORE INFORMATION