
For more information regarding the value of a property, please contact us for a free consultation.
5310 N Kenwood AVE Indianapolis, IN 46208
Want to know what your home might be worth? Contact us for a FREE valuation!

Our team is ready to help you sell your home for the highest possible price ASAP
Key Details
Sold Price $585,000
Property Type Single Family Home
Sub Type Single Family Residence
Listing Status Sold
Purchase Type For Sale
Square Footage 3,105 sqft
Price per Sqft $188
Subdivision North Butler Terrace
MLS Listing ID 22082766
Sold Date 05/01/26
Bedrooms 4
Full Baths 2
HOA Y/N No
Year Built 1929
Tax Year 2024
Lot Size 6,969 Sqft
Acres 0.16
Property Sub-Type Single Family Residence
Property Description
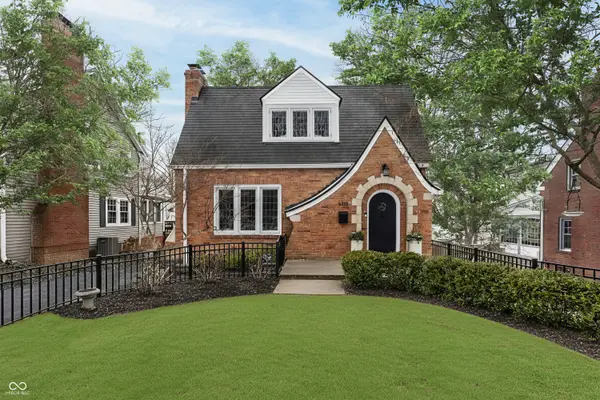
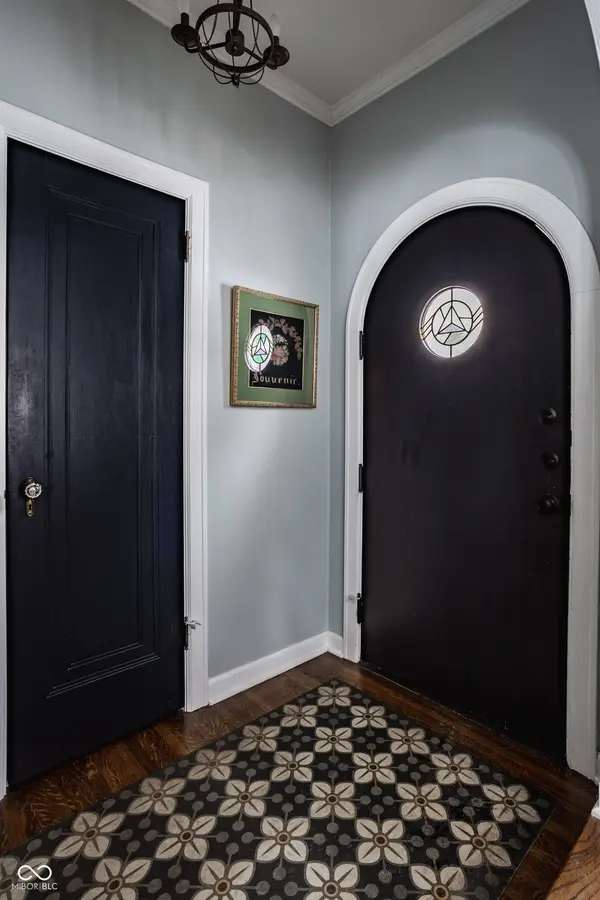
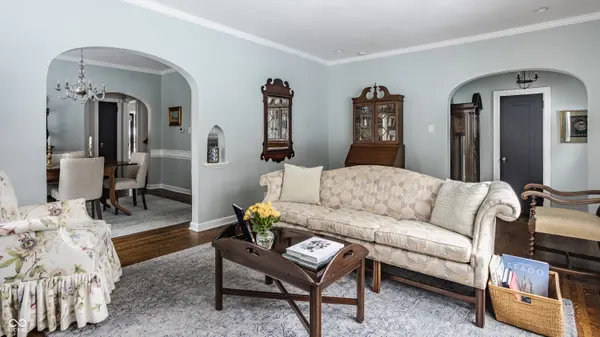
Set in the heart of Butler-Tarkington, this English Tudor offers enduring architectural character thoughtfully balanced with modern updates. Brick construction, leaded windows, tall ceilings, refinished doors and hardware, and original hardwood floors throughout speak to the home's classic roots, while tasteful renovations support everyday living. The main level includes a stylish white kitchen with subway tile, stainless steel appliances, and open shelving, a formal dining room, and a living room centered around an exquisite masonry wood-burning fireplace. Two generously sized main-level bedrooms provide flexibility, with one opening through French doors to a spacious deck overlooking the backyard-ideal as a den, office, or additional gathering space. Upstairs, two additional bedrooms are complemented by an updated hall bath featuring a large walk-in shower. The finished basement adds a comfortable recreation area, abundant storage, laundry, and an attached two-car garage. A pull-around drive, fenced front yard with wrought-iron detailing, and a storage shed complete the exterior. Just moments from Butler University, nearby parks and athletic facilities, the canal, and Broad Ripple, this home invites a lifestyle rooted in character, comfort, and location.
Location
State IN
County Marion
Rooms
Basement Daylight, Finished, Full, Storage Space
Main Level Bedrooms 2
Kitchen Kitchen Updated
Interior
Interior Features Attic Access, Built-in Features, Entrance Foyer, Paddle Fan, Hardwood Floors, Walk-In Closet(s), WoodWorkStain/Painted
Heating Forced Air, Natural Gas
Cooling Central Air
Fireplaces Number 1
Fireplaces Type Living Room, Masonry, Wood Burning
Equipment Dehumidifier, Radon System, Smoke Alarm
Fireplace Y
Appliance Dishwasher, Dryer, Disposal, Gas Water Heater, Microwave, Gas Oven, Range Hood, Refrigerator, Washer, Water Softener Owned
Exterior
Exterior Feature Storage Shed
Garage Spaces 2.0
Utilities Available Electricity Connected, Natural Gas Connected, Sewer Connected, Water Connected
Water Access Desc Public
Building
Story Two
Foundation Block
Water Public
Architectural Style Tudor
Structure Type Brick
New Construction false
Schools
School District Indianapolis Public Schools
Read Less

© 2026 All listing information is courtesy of MIBOR Broker Listing Cooperative(R) as distributed by MLS Grid. All rights reserved.
NEARBY SCHOOLS & BUSINESSES
GET MORE INFORMATION