
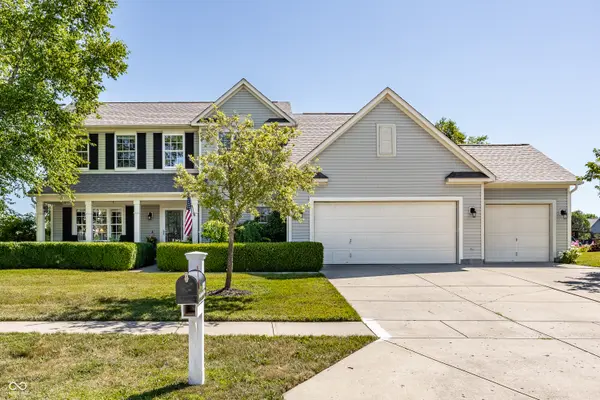
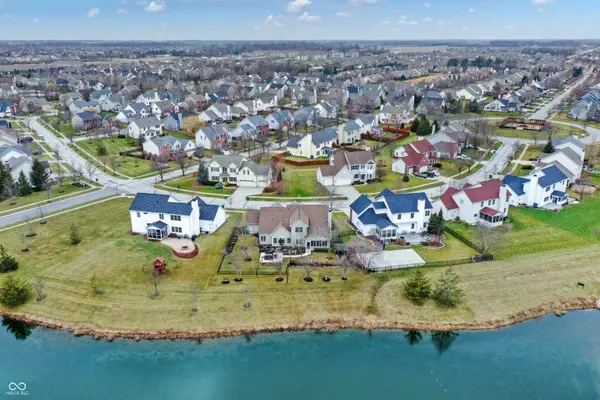
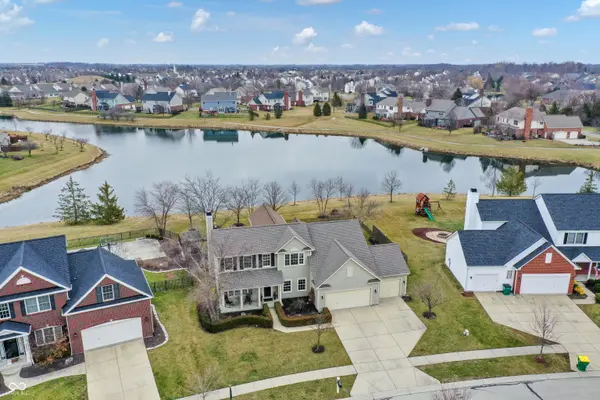
For more information regarding the value of a property, please contact us for a free consultation.
1020 Bridgeport DR Westfield, IN 46074
Want to know what your home might be worth? Contact us for a FREE valuation!

Our team is ready to help you sell your home for the highest possible price ASAP
Key Details
Sold Price $480,000
Property Type Single Family Home
Sub Type Single Family Residence
Listing Status Sold
Purchase Type For Sale
Square Footage 2,499 sqft
Price per Sqft $192
Subdivision Centennial
MLS Listing ID 21994812
Sold Date 09/27/24
Bedrooms 4
Full Baths 2
Half Baths 1
HOA Fees $70/qua
HOA Y/N Yes
Year Built 2002
Tax Year 2023
Lot Size 0.260 Acres
Acres 0.26
Property Sub-Type Single Family Residence
Property Description
"Welcome to a stunning, inviting home boasting serene water views and an outdoor oasis complete with a private patio area. This fabulous residence offers a spacious interior highlighted by a first-floor master bedroom and an exceptional backyard retreat situated on a picturesque lake. Step inside to discover a main floor master suite featuring expansive windows framing tranquil water vistas, a well-appointed bathroom, and a generous walk-in closet. The great room impresses with soaring ceilings, a cozy fireplace, and elegant hardwood floors complemented by plush new carpeting throughout. The home's grandeur is further evident in its two-story foyer, formal living room, and dining room perfect for entertaining. The gourmet kitchen is equipped with stainless steel appliances, abundant storage, and ample counter space, seamlessly flowing into a bright eat-in area. Upstairs, three additional bedrooms offer comfort and privacy, while the fully fenced yard and three-car garage enhance convenience and security. The master bedroom boasts a vaulted ceiling and a recently updated bathroom, ensuring luxury and comfort. Outside, the backyard is a true retreat, featuring breathtaking landscaping, unparalleled privacy with no rear neighbors, and the serene backdrop of a peaceful lake-an exceedingly rare find. Experience luxury living at its finest with this remarkable home that blends comfort, elegance, and natural beauty seamlessly."
Location
State IN
County Hamilton
Rooms
Main Level Bedrooms 1
Interior
Interior Features Raised Ceiling(s), Vaulted Ceiling(s), Walk-in Closet(s), Paddle Fan, Bath Sinks Double Main, Hi-Speed Internet Availbl, Pantry, Programmable Thermostat
Heating Heat Pump, Electric
Cooling Central Electric
Fireplaces Number 1
Fireplaces Type Family Room, Woodburning Fireplce
Equipment Not Applicable
Fireplace Y
Appliance Dishwasher, Disposal, Microwave, Electric Oven, Refrigerator, Electric Water Heater
Exterior
Exterior Feature Sprinkler System
Garage Spaces 2.0
Utilities Available Cable Available
Water Access Desc Municipal/City
Building
Story Two
Foundation Slab
Water Municipal/City
Architectural Style TraditonalAmerican
Structure Type Vinyl Siding
New Construction false
Schools
Elementary Schools Maple Glen Elementary
Middle Schools Westfield Middle School
High Schools Westfield High School
School District Westfield-Washington Schools
Others
HOA Fee Include Clubhouse,Entrance Private,Maintenance,ParkPlayground,Management,Tennis Court(s),Walking Trails
Ownership Mandatory Fee
Read Less

© 2026 All listing information is courtesy of MIBOR Broker Listing Cooperative(R) as distributed by MLS Grid. All rights reserved.
NEARBY SCHOOLS & BUSINESSES
GET MORE INFORMATION