
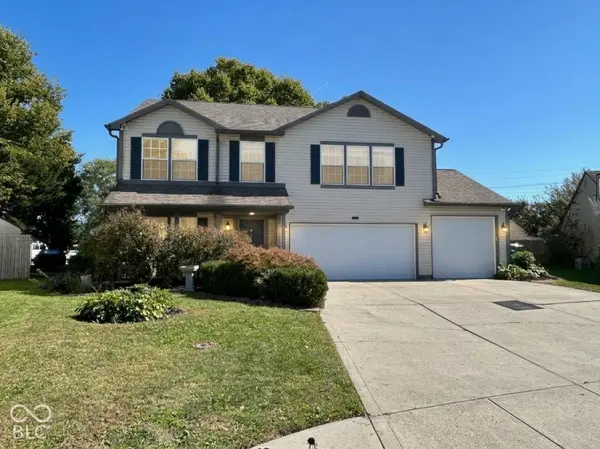
115 Cove, Fortville, IN 46040
18
See all 18 photos
Listed by Matthew Mielke • Envoy Real Estate, LLC
$339,900
Est. payment /mo
Save
3 Beds
3 Baths
2,476 SqFt
Coming Soon

115 Cove Fortville, IN 46040

Save
REQUEST A TOUR If you would like to see this home without being there in person, select the "Virtual Tour" option and your agent will contact you to discuss available opportunities.
In-PersonVirtual Tour

UPDATED:

Key Details

Property Type Single Family Home

Sub Type Single Family Residence

Listing Status Coming Soon

Purchase Type For Sale

Square Footage 2,476 sqft

Price per Sqft $137

Subdivision Flatrock Creek

MLS Listing ID 22130219

Bedrooms 3

Full Baths 2

Half Baths 1

HOA Fees $125/ann

HOA Y/N Yes

Year Built 2001

Tax Year 2025

Lot Size 7,840 Sqft

Acres 0.18

Property Sub-Type Single Family Residence

Property Description

Professional pics are otw with 3d tour and video fly through! Let me start with why the current owner loves this house. First, the $25,000 primary bedroom and bathroom upgrade (2025) will blow your mind! You need to see these pics. The tiled doorless shower, with dual shower heads, the separate soaker tub, the dual floating vanity, and all 3 bedrooms have custom "Closets by Design". This is straight out of a high end custom home. Next, they loved the backyard with the aggregate patio (2021) and huge shade tree right out of a movie scene. There is a formal living room, and oversized family room with custom built ins, and don't miss the loft for yet another living space. All of this with plenty of storage space in the 3 car garage. Walk from your new home to the amazing town of Fortville and all it's offerings. Plus check out the list of updates: 2026 carpet, 2 garage doors, AC, fresh interior paint. 2024 kitchen appliances, 2020 water heater, 2020 LVP main level, 2019 Roof, 2016 Furnace.

Location

State IN

County Hancock

Interior

Interior Features Paddle Fan, Hi-Speed Internet Availbl, Eat-in Kitchen, Pantry, Walk-In Closet(s), Wood Work Painted

Heating Forced Air, Gas

Cooling Central Air

Fireplace N

Appliance Dishwasher, Dryer, Disposal, MicroHood, Electric Oven, Refrigerator, Washer

Exterior

Exterior Feature Basketball Court, Playset

Garage Spaces 3.0

Utilities Available Cable Available, Electricity Connected, Natural Gas Connected, Sep Electric Meter, Sep Gas Meter, Sewer Connected, Water Connected

View Y/N false

Water Access Desc Public

Building

Story Two

Foundation Slab

Water Public

Architectural Style Traditional

Structure Type Vinyl Siding

New Construction false

Schools

Middle Schools Mt Vernon Middle School

High Schools Mt Vernon High School

School District Mt Vernon Community School Corp

Others

HOA Fee Include Association Home Owners,Maintenance

Ownership Mandatory Fee


MIBOR MLS

NEARBY SCHOOL & BUSINESS

GET MORE INFORMATION

David Hoyt

David Hoyt

Broker License ID: 14007698

+1(317) 445-0910

Name
Phone*
Message

Go tour this home

115 Cove