
822 E Main, Jamestown, IN 46147
33
See all 33 photos
Listed by Jordan Moody • Keller Williams Indpls Metro N
$149,900
Est. payment /mo
Save
4 Beds
4 Baths
4,800 SqFt
New

822 E Main Jamestown, IN 46147

Save
REQUEST A TOUR If you would like to see this home without being there in person, select the "Virtual Tour" option and your agent will contact you to discuss available opportunities.
In-PersonVirtual Tour

UPDATED:

Key Details

Property Type Single Family Home

Sub Type Single Family Residence

Listing Status Active

Purchase Type For Sale

Square Footage 4,800 sqft

Price per Sqft $31

Subdivision No Subdivision

MLS Listing ID 22130271

Bedrooms 4

Full Baths 2

Half Baths 2

HOA Y/N No

Year Built 1948

Tax Year 2025

Lot Size 0.450 Acres

Acres 0.45

Property Sub-Type Single Family Residence

Property Description

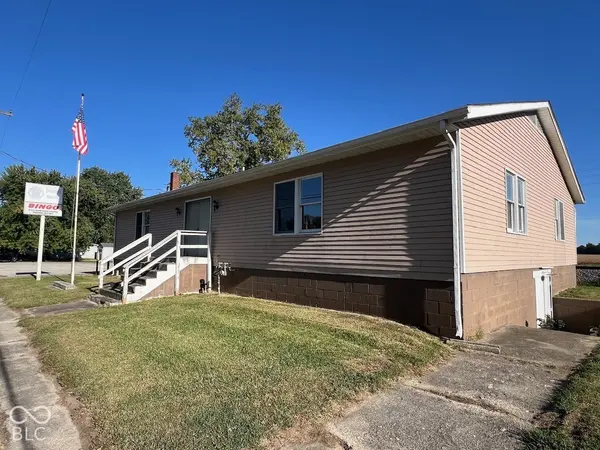
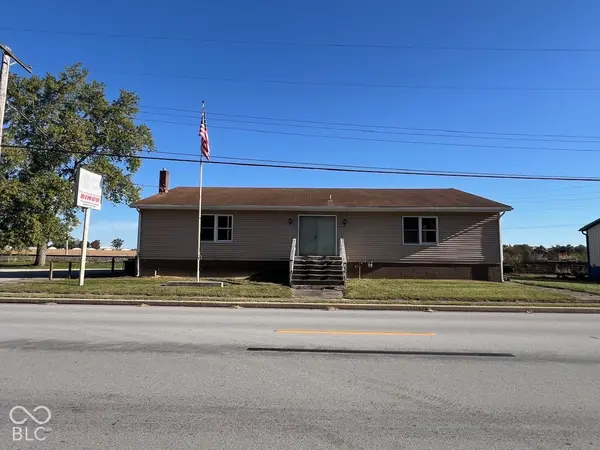
You must see this incredible opportunity in a great location in downtown Jamestown. Right across from the nature park and just down the street from everything downtown Jamestown has to offer lies the former American Legion Building. This massive well-built building offers up 2400sf on the fully finished main level, 2400sf of unfinished basement space below and over 10,000sf of paved asphalt parking. Once inside you will find two large banquet halls, each with its own separate entrance to the exterior, its own full bathroom and one shared full kitchen. Downstairs you will find 2 large rooms, each with its own separate entrance to the exterior and its own half bathroom. The building currently has dual HVAC systems with two gas furnaces, baseboard heat, two central A/C units, gas water heater, 200amp electrical service and a basement sump pump. Property is zoned Residential (R2) with current permitted uses of single family residential or 2 unit multifamily residential. Though the property can be converted to a triplex or quad multifamily by applying for state approvals. Seller is currently pursuing permitting to convert building to a duplex with 3 bedrooms in each main floor unit, and already has architectural renderings of the building as a triplex completed, see attached drawings. This incredible building offers up tons of square footage, open space, parking, future uses and flexibility to become your next great investment. Property is a fixer-upper and will need TLC. Come see it today!

Location

State IN

County Boone

Rooms

Basement Full, Walk-Out Access

Main Level Bedrooms 4

Interior

Interior Features Eat-in Kitchen

Heating Forced Air

Cooling Central Air

Flooring Hardwood

Fireplace N

Appliance None

Exterior

Utilities Available Electricity Connected, Natural Gas Connected, Sewer Connected, Water Connected

Water Access Desc Public

Building

Story One

Foundation Block

Water Public

Architectural Style Ranch

Structure Type Vinyl Siding

New Construction false

Schools

Elementary Schools Granville Wells Elementary School

High Schools Western Boone Jr-Sr High School

School District Western Boone Co Com Sch Dist


MIBOR MLS

NEARBY SCHOOL & BUSINESS

GET MORE INFORMATION

David Hoyt

David Hoyt

Broker License ID: 14007698

+1(317) 445-0910

Name
Phone*
Message

Go tour this home

822 E Main