
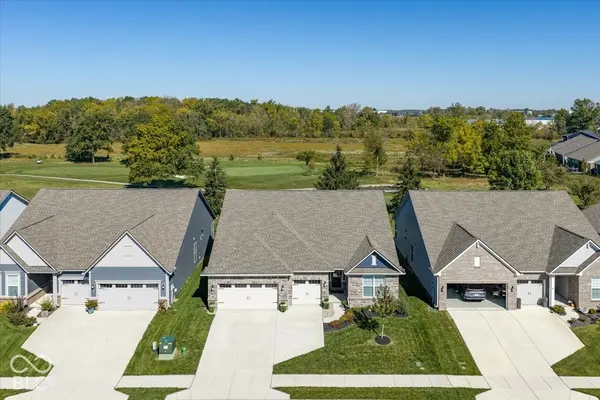
5648 Stetson DR, Whitestown, IN 46075
57
See all 57 photos
Listed by Christopher Fahy • Berkshire Hathaway Home
$499,000
Est. payment /mo
3 Beds
3 Baths
2,237 SqFt
Pending

5648 Stetson DR Whitestown, IN 46075

REQUEST A TOUR If you would like to see this home without being there in person, select the "Virtual Tour" option and your agent will contact you to discuss available opportunities.
In-PersonVirtual Tour

UPDATED:

Key Details

Property Type Single Family Home

Sub Type Single Family Residence

Listing Status Pending

Purchase Type For Sale

Square Footage 2,237 sqft

Price per Sqft $223

Subdivision Cardinal Pointe

MLS Listing ID 22129952

Bedrooms 3

Full Baths 3

HOA Fees $404/qua

HOA Y/N Yes

Year Built 2024

Tax Year 2025

Lot Size 7,840 Sqft

Acres 0.18

Property Sub-Type Single Family Residence

Property Description

Nearly new and thoughtfully upgraded, this Cardinal Pointe ranch combines comfortable one-level living with a bright, open layout and inviting finishes. Built in 2024 and lovingly maintained, the home features 9-foot ceilings, abundant natural light, and an impressive kitchen at the heart of the main living space. White cabinetry, quartz countertops, a large island with seating, tile backsplash, and upgraded stainless steel appliances create a fresh, polished look, while a five-burner gas range, double oven, and walk-in pantry with custom shelving add practical appeal. The kitchen flows into the dining area and spacious living room, where a gas fireplace and large windows overlooking the golf course make it easy to settle in. The primary suite features a tray ceiling and a private bath with dual-sink vanity, oversized tiled walk-in shower with bench, and a generous walk-in closet outfitted with custom cabinetry, drawers, and shelving. Two additional bedrooms include one with its own ensuite bath and walk-in closet. French doors open to a private home office, while a convenient drop zone keeps daily essentials organized. The covered patio features a brick fireplace, creating a welcoming space to relax or gather with friends overlooking the fully fenced backyard and golf course beyond. A three-car garage adds valuable parking and storage space. Located within the Golf Club of Indiana, Cardinal Pointe offers a community pool, playground, walking trail, and an included, transferable social club membership.

Location

State IN

County Boone

Rooms

Main Level Bedrooms 3

Interior

Interior Features Attic Access, Bath Sinks Double Main, Breakfast Bar, High Ceilings, Tray Ceiling(s), Kitchen Island, Entrance Foyer, Paddle Fan, Hi-Speed Internet Availbl, Pantry, Smart Thermostat, Walk-In Closet(s), Wood Work Painted

Cooling Central Air

Fireplaces Number 2

Fireplaces Type Gas Log, Great Room, Outside

Equipment Smoke Alarm

Fireplace Y

Appliance Dishwasher, Dryer, Electric Water Heater, Disposal, Humidifier, Exhaust Fan, Microwave, Oven, Double Oven, Gas Oven, Range Hood, Refrigerator, Washer, Water Purifier, Water Softener Owned

Exterior

Exterior Feature Smart Lock(s)

Garage Spaces 3.0

Utilities Available Cable Available, Electricity Connected, Natural Gas Connected, Sewer Connected, Water Connected

View Y/N true

Water Access Desc Public

View Golf Course

Building

Story One

Foundation Slab

Water Public

Architectural Style Ranch

Structure Type Brick,Cement Siding

New Construction false

Schools

Elementary Schools Perry Worth Elementary School

Middle Schools Lebanon Middle School

High Schools Lebanon Senior High School

School District Lebanon Community School Corp

Others

HOA Fee Include Association Home Owners,Clubhouse,Entrance Common,Golf,Insurance,Maintenance,ParkPlayground,Management,Walking Trails,See Remarks,Other

Ownership Mandatory Fee

Virtual Tour https://aerialproindy.hd.pics/5648-Stetson-Dr/idx


MIBOR MLS

NEARBY SCHOOL & BUSINESS

GET MORE INFORMATION

David Hoyt

David Hoyt

Broker License ID: 14007698

+1(317) 445-0910

Name
Phone*
Message

Go tour this home

5648 Stetson DR