
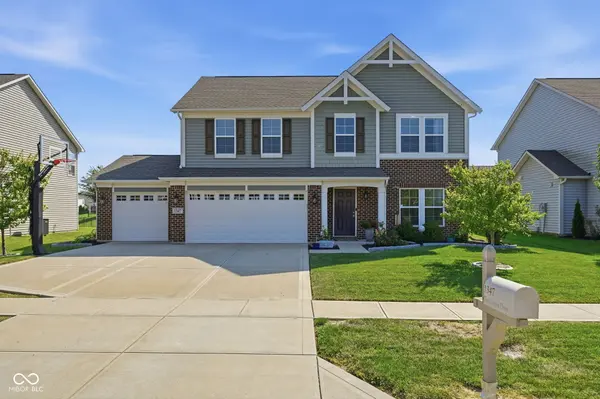
1347 Glen Canyon DR, Greenwood, IN 46143
22
See all 22 photos
Listed by Deana Hawkins • Carpenter, REALTORS®
$379,900
$379,900
Est. payment /mo
4 Beds
3 Baths
2,263 SqFt
Sold on 09/30/2026

1347 Glen Canyon DR Greenwood, IN 46143

GET MORE INFORMATION
David Hoyt
David Hoyt

Broker License ID: 14007698

+1(317) 445-0910

Full Name
Phone*
Message
We respect your privacy! Your information WILL NOT BE SHARED, SOLD, or RENTED to anyone, for any reason outside the course of normal real estate exchange. By submitting, you agree to our Terms of Use and Privacy Policy.

UPDATED:

Key Details

Sold Price $379,900

Property Type Single Family Home

Sub Type Single Family Residence

Listing Status Sold

Purchase Type For Sale

Square Footage 2,263 sqft

Price per Sqft $167

Subdivision The Trails At Woodfield

MLS Listing ID 22123578

Sold Date 09/30/26

Bedrooms 4

Full Baths 2

Half Baths 1

HOA Fees $35/ann

HOA Y/N Yes

Year Built 2018

Tax Year 2025

Lot Size 9,147 Sqft

Acres 0.21

Property Sub-Type Single Family Residence

Property Description

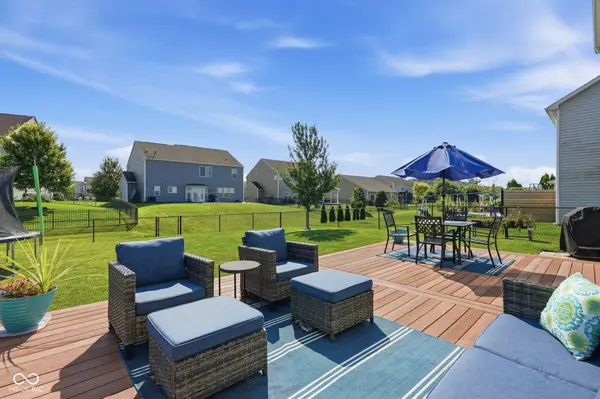
Welcome to this spacious 4-bedroom, 2-story home in highly sought-after Center Grove area! Featuring a 3-car garage, this home offers plenty of space for vehicles, storage and everyday living. Step inside to raised ceilings and a bright, open feel throughout the main living areas. The spacious kitchen offers ample cabinetry, pantry, generous counter space, and a convenient breakfast area - perfect for morning coffee or casual family meals. This thoughtfully designed floor plan provides plenty of room for entertaining or relaxing. Upstairs, you'll find four comfortable bedrooms, providing flexibility for family, guests, or a home office. Outside, enjoy the fully fenced-in backyard, offering a private space for pets, play, gardening or outdoor entertaining.

Location

State IN

County Johnson

Rooms

Kitchen Kitchen Updated

Interior

Interior Features High Ceilings, Kitchen Island, Hi-Speed Internet Availbl, Eat-in Kitchen, Pantry, Walk-In Closet(s)

Heating Electric, Heat Pump

Cooling Central Air

Fireplace N

Appliance Dishwasher, Disposal, Microwave, Electric Oven, Refrigerator

Exterior

Exterior Feature Not Applicable

Garage Spaces 3.0

Utilities Available Cable Available, Electricity Connected

View Y/N false

Water Access Desc Public

Building

Story Two

Foundation Slab

Water Public

Architectural Style Traditional

Structure Type Vinyl With Brick

New Construction false

Schools

Elementary Schools Sugar Grove Elementary School

Middle Schools Center Grove Middle School North

High Schools Center Grove High School

School District Center Grove Community School Corp

Others

HOA Fee Include Clubhouse

Ownership Mandatory Fee


MIBOR MLS

NEARBY SCHOOL & BUSINESS

GET MORE INFORMATION

David Hoyt

David Hoyt

Broker License ID: 14007698

+1(317) 445-0910

Name
Phone*
Message

Go tour this home

1347 Glen Canyon DR