
1755 S County Road 250 E, North Vernon, IN 47265
31
See all 31 photos
Listed by Douglas Johnson • Keller Williams Indy Metro Partners
$233,000
$235,000 0.9%
Est. payment /mo
3 Beds
2 Baths
1,378 SqFt
Sold on 09/08/2026

1755 S County Road 250 E North Vernon, IN 47265

GET MORE INFORMATION
David Hoyt
David Hoyt

Broker License ID: 14007698

+1(317) 445-0910

Full Name
Phone*
Message
We respect your privacy! Your information WILL NOT BE SHARED, SOLD, or RENTED to anyone, for any reason outside the course of normal real estate exchange. By submitting, you agree to our Terms of Use and Privacy Policy.

UPDATED:

Key Details

Sold Price $233,000

Property Type Manufactured Home

Sub Type Manufactured Home

Listing Status Sold

Purchase Type For Sale

Square Footage 1,378 sqft

Price per Sqft $169

Subdivision No Subdivision

MLS Listing ID 22113681

Sold Date 09/08/26

Bedrooms 3

Full Baths 2

HOA Y/N No

Year Built 1994

Tax Year 2025

Lot Size 3.570 Acres

Acres 3.57

Property Sub-Type Manufactured Home

Property Description

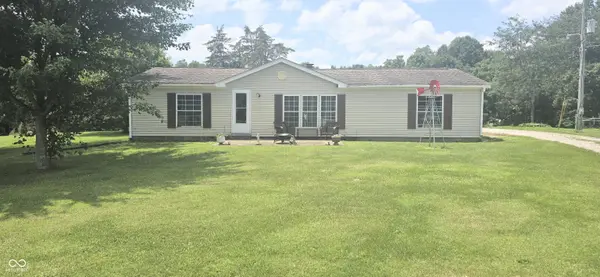
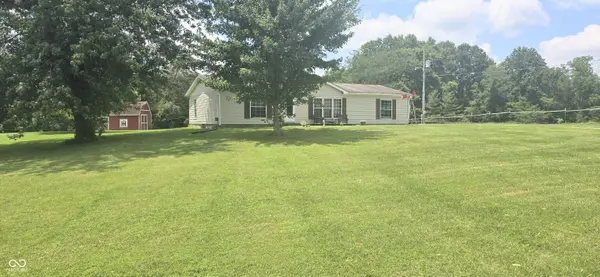
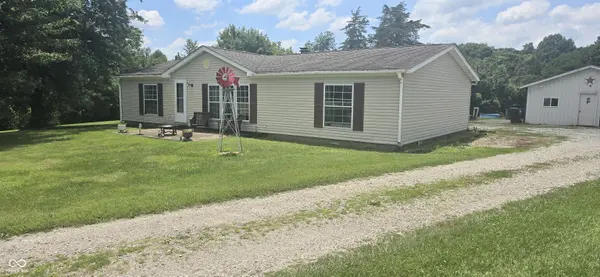
Welcome Home! Step inside this 3 bedroom 2 bath home sitting on 3.57 acres! You'll have plenty of room with 1378 sq ft of living space. Features an open floor plan concept with wood burning fireplace in the living room. Kitchen and dining room flow together nicely and feature plenty of cabinet and counter space for all your needs. Master bedroom suite features a full bath with dual sinks and a garden tub to help soak those long work days away. Step outside to your own little piece of the country. You'll find rolling hills along with mature trees and plenty of beautiful green grass. Also included is a 24x30 detached garage with furnace. Perfect for all your storage needs and keeping that special vehicle out of the weather. This home is ready to go so don't miss out. Schedule your showing today!

Location

State IN

County Jennings

Rooms

Main Level Bedrooms 3

Interior

Interior Features Walk-In Closet(s), Bath Sinks Double Main

Heating Electric, Forced Air

Cooling Central Air

Fireplaces Number 1

Fireplaces Type Living Room

Fireplace Y

Appliance Electric Cooktop, Refrigerator, Electric Oven, Range Hood

Exterior

Exterior Feature Storage Shed

Garage Spaces 2.0

Utilities Available Septic System

View Y/N true

Water Access Desc Private

View Trees/Woods

Building

Story One

Foundation Block

Water Private

Architectural Style Ranch

Structure Type Vinyl Siding

New Construction false

Schools

Elementary Schools Brush Creek Elementary School

Middle Schools Jennings County Middle School

High Schools Jennings County High School

School District Jennings County School Corporation


MIBOR MLS

NEARBY SCHOOL & BUSINESS

GET MORE INFORMATION

David Hoyt

David Hoyt

Broker License ID: 14007698

+1(317) 445-0910

Name
Phone*
Message

Go tour this home

1755 S County Road 250 E