
Address not disclosed, Indianapolis, IN 46239
31
See all 31 photos
Listed by Betty Strohm • My Agent
$250,000
$259,900 3.8%
Est. payment /mo
4 Beds
2 Baths
1,632 SqFt
Sold on 09/15/2026

Address not disclosed Indianapolis, IN 46239

GET MORE INFORMATION
David Hoyt
David Hoyt

Broker License ID: 14007698

+1(317) 445-0910

Full Name
Phone*
Message
We respect your privacy! Your information WILL NOT BE SHARED, SOLD, or RENTED to anyone, for any reason outside the course of normal real estate exchange. By submitting, you agree to our Terms of Use and Privacy Policy.

UPDATED:

Key Details

Sold Price $250,000

Property Type Single Family Home

Sub Type Single Family Residence

Listing Status Sold

Purchase Type For Sale

Square Footage 1,632 sqft

Price per Sqft $153

Subdivision Wildcat Run

MLS Listing ID 22110857

Sold Date 09/15/26

Bedrooms 4

Full Baths 2

HOA Fees $35/ann

HOA Y/N Yes

Year Built 2009

Tax Year 2025

Lot Size 8,276 Sqft

Acres 0.19

Property Sub-Type Single Family Residence

Property Description

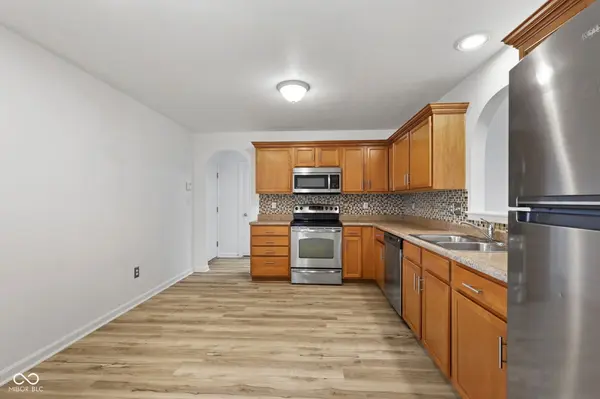
Price Improvement!! Tired of stairs? Need a pool but don't want the maintenance? Welcome home to this wonderful 4 bedroom, 2 bath ranch in popular Wildcat Run. Kitchen features dishwasher, disposal, oven/range electric & refrigerator. Washer/dryer also included. (seller does not warrant appliances) Kitchen can be eat-in or great room with dining room. All new laminate flooring, carpet & fresh paint thru out. 2 car attached garage. 2 car garage & meticulous lawn. Wonderful large rear yard. This community offers pool, playground, & clubhouse. This one is a great find!

Location

State IN

County Marion

Rooms

Main Level Bedrooms 4

Interior

Interior Features Attic Access, Vaulted Ceiling(s), Eat-in Kitchen, Pantry

Heating Heat Pump

Cooling Central Air

Fireplace N

Appliance Dishwasher, Disposal, Electric Oven, Refrigerator, Water Heater

Exterior

Exterior Feature Not Applicable

Garage Spaces 2.0

Utilities Available Cable Available, Electricity Connected

View Y/N false

Water Access Desc Public

Building

Story One

Foundation Slab

Water Public

Architectural Style Ranch

Structure Type Vinyl With Brick

New Construction false

Schools

Middle Schools Franklin Central Junior High

School District Franklin Township Com Sch Corp

Others

HOA Fee Include Clubhouse,Entrance Common,Insurance,ParkPlayground

Ownership Mandatory Fee


MIBOR MLS

GET MORE INFORMATION

David Hoyt

David Hoyt

Broker License ID: 14007698

+1(317) 445-0910

Name
Phone*
Message

Go tour this home

Address not disclosed