
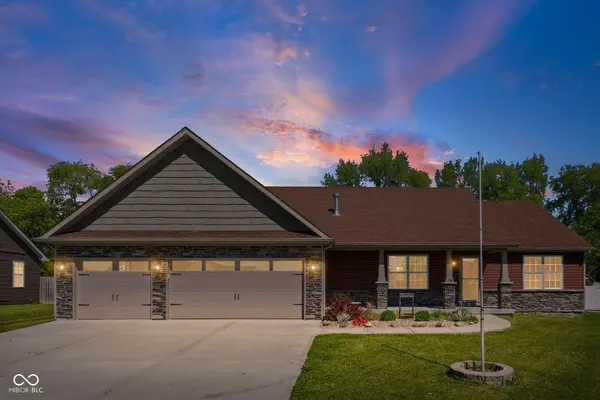
136 Abbey LN, Crawfordsville, IN 47933
50
See all 50 photos
Listed by Miguel Lagunes Rodriguez • Keller Williams Lafayette
$389,000
$405,000 4.0%
Est. payment /mo
4 Beds
3 Baths
2,598 SqFt
Sold on 08/07/2026

136 Abbey LN Crawfordsville, IN 47933

GET MORE INFORMATION
David Hoyt
David Hoyt

Broker License ID: 14007698

+1(317) 445-0910

Full Name
Phone*
Message
We respect your privacy! Your information WILL NOT BE SHARED, SOLD, or RENTED to anyone, for any reason outside the course of normal real estate exchange. By submitting, you agree to our Terms of Use and Privacy Policy.

UPDATED:

Key Details

Sold Price $389,000

Property Type Single Family Home

Sub Type Single Family Residence

Listing Status Sold

Purchase Type For Sale

Square Footage 2,598 sqft

Price per Sqft $149

Subdivision Diamond Ridge

MLS Listing ID 22111816

Sold Date 08/07/26

Bedrooms 4

Full Baths 3

HOA Y/N No

Year Built 2019

Tax Year 2025

Lot Size 0.480 Acres

Acres 0.48

Property Sub-Type Single Family Residence

Property Description

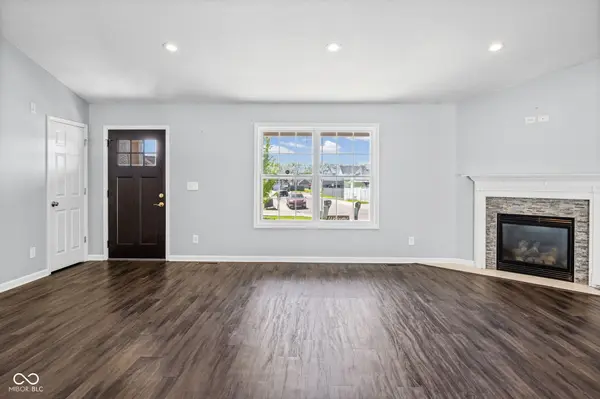
Step into the perfect blend of everyday comfort and unforgettable entertaining in this spacious 4-bedroom, 3-bath ranch home. Bright, open, and inviting, the main level features an open-concept layout with a cozy fireplace, large kitchen with center island and breakfast bar, and a spacious primary suite with a walk-in closet and new tiled shower. Two additional bedrooms and a full bath on the main level provide plenty of space for family, guests, or a home office. The finished basement is truly an entertainer's dream! Complete with an additional bedroom, full bath, family room, game area, and theater setup, the space offers endless flexibility for guests and recreation. A pool table, foosball table, dart board, bar with seating, theater equipment, and refrigerator are all included and ready for your next gathering. Outside, enjoy an incredible backyard retreat featuring a brand-new deck, gazebo, play set, new 12x20 shed, additional 12x8 shed, and a fully fenced yard with plenty of space to relax and entertain. The 3-car attached garage adds even more convenience to this move-in-ready home designed for both comfortable main-floor living and lower-level fun.

Location

State IN

County Montgomery

Rooms

Basement Finished

Main Level Bedrooms 3

Kitchen Kitchen Updated

Interior

Interior Features Breakfast Bar, Cathedral Ceiling(s), Ceiling Vaulted, Kitchen Island, Walk-In Closet(s)

Heating Forced Air, Natural Gas

Cooling Central Air

Fireplaces Number 1

Fireplaces Type Living Room

Equipment Home Theater, Satellite Dish, Smoke Alarm, Sump Pump Dual

Fireplace Y

Appliance Dishwasher, Microwave, Electric Oven, Refrigerator

Exterior

Exterior Feature Storage Shed, Fire Pit

Garage Spaces 3.0

Utilities Available Sewer Connected, Water Connected

View Y/N true

Water Access Desc Public

View Trees/Woods

Building

Story One

Foundation Concrete Perimeter

Water Public

Architectural Style Ranch

Structure Type Shingle Siding,Stone,Vinyl Siding

New Construction false

Schools

Elementary Schools Sugar Creek Elementary School

Middle Schools North Montgomery Middle School

High Schools North Montgomery High School

School District North Montgomery Com Sch Corp


MIBOR MLS

NEARBY SCHOOL & BUSINESS

GET MORE INFORMATION

David Hoyt

David Hoyt

Broker License ID: 14007698

+1(317) 445-0910

Name
Phone*
Message

Go tour this home

136 Abbey LN