
646 N Sobota WAY, Trafalgar, IN 46181
27
See all 27 photos
Listed by Daniel Nohe • Weichert REALTORS® Cooper Group Indy
$297,000
$298,000 0.3%
Est. payment /mo
3 Beds
2 Baths
1,427 SqFt
Sold on 08/17/2026

646 N Sobota WAY Trafalgar, IN 46181

GET MORE INFORMATION
David Hoyt
David Hoyt

Broker License ID: 14007698

+1(317) 445-0910

Full Name
Phone*
Message
We respect your privacy! Your information WILL NOT BE SHARED, SOLD, or RENTED to anyone, for any reason outside the course of normal real estate exchange. By submitting, you agree to our Terms of Use and Privacy Policy.

UPDATED:

Key Details

Sold Price $297,000

Property Type Single Family Home

Sub Type Single Family Residence

Listing Status Sold

Purchase Type For Sale

Square Footage 1,427 sqft

Price per Sqft $208

Subdivision White Oak Commons

MLS Listing ID 22089560

Sold Date 08/17/26

Bedrooms 3

Full Baths 2

HOA Fees $25/ann

HOA Y/N Yes

Year Built 2020

Tax Year 2025

Lot Size 10,890 Sqft

Acres 0.25

Property Sub-Type Single Family Residence

Property Description

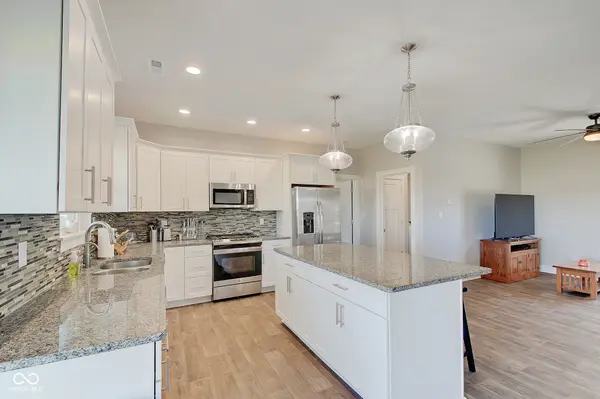
ADORABLE MOVE IN READY! 3 Bedrooms / 2 full Baths / 2 car attached, oversized, finished Garage with service door! This is a super cute RANCH in the sought after small, quaint, community of White Oak Commons in Trafalgar. 9' ceilings throughout the home. Kitchen features: granite counters, stainless steel appliances, gas range/stove, island with bar stool seating area, updated pendant light fixtures over island, and vinyl flooring. Kitchen also has a reverse osmosis system for drinking water. Primary Suite features: double sinks, stand up shower, granite counter tops, and walk-in closet. All Bedrooms have a ceiling fan as well as the Family Room! Carpet in all three Bedrooms is brand new! Washer and Dryer are included! Paid for Water Softener is included. Covered back patio with raised garden beds next to patio. Ring door system will stay with home!

Location

State IN

County Johnson

Rooms

Main Level Bedrooms 3

Kitchen Kitchen Updated

Interior

Interior Features Attic Access, Bath Sinks Double Main, Breakfast Bar, Kitchen Island, Entrance Foyer, Paddle Fan, Hi-Speed Internet Availbl, Eat-in Kitchen, Smart Thermostat, Walk-In Closet(s), Wood Work Painted

Heating Forced Air, Natural Gas

Cooling Central Air

Equipment Smoke Alarm

Fireplace N

Appliance Dishwasher, Dryer, Disposal, MicroHood, Microwave, Gas Oven, Refrigerator, Washer, Water Softener Owned

Exterior

Garage Spaces 2.0

Utilities Available Electricity Connected, Natural Gas Connected, Sewer Connected, Water Connected

View Y/N false

Water Access Desc Public

Building

Story One

Foundation Slab

Water Public

Architectural Style Ranch

Structure Type Vinyl With Stone

New Construction false

Schools

Elementary Schools Indian Creek Elementary School

Middle Schools Indian Creek Middle School

High Schools Indian Creek Sr High School

School District Nineveh-Hensley-Jackson United

Others

HOA Fee Include Insurance,Maintenance

Ownership Mandatory Fee


MIBOR MLS

NEARBY SCHOOL & BUSINESS

GET MORE INFORMATION

David Hoyt

David Hoyt

Broker License ID: 14007698

+1(317) 445-0910

Name
Phone*
Message

Go tour this home

646 N Sobota WAY