
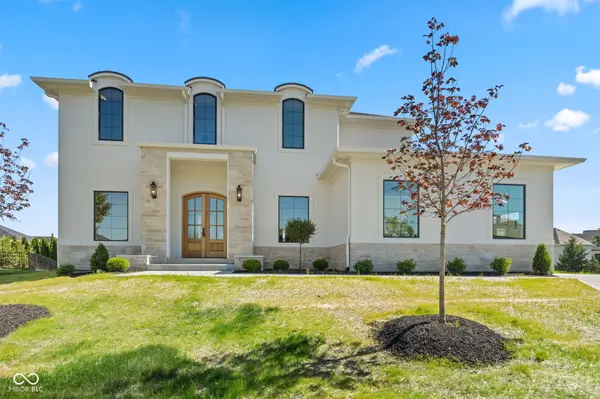
5336 Ashby CT, Greenwood, IN 46143
55
See all 55 photos
Listed by Eli Skinner • Simplify Real Estate
$1,050,000
$1,100,000 4.5%
Est. payment /mo
5 Beds
5 Baths
5,575 SqFt
Sold on 08/18/2026

5336 Ashby CT Greenwood, IN 46143

GET MORE INFORMATION
David Hoyt
David Hoyt

Broker License ID: 14007698

+1(317) 445-0910

Full Name
Phone*
Message
We respect your privacy! Your information WILL NOT BE SHARED, SOLD, or RENTED to anyone, for any reason outside the course of normal real estate exchange. By submitting, you agree to our Terms of Use and Privacy Policy.

UPDATED:

Key Details

Sold Price $1,050,000

Property Type Single Family Home

Sub Type Single Family Residence

Listing Status Sold

Purchase Type For Sale

Square Footage 5,575 sqft

Price per Sqft $188

Subdivision Kensington Grove

MLS Listing ID 22106128

Sold Date 08/18/26

Bedrooms 5

Full Baths 4

Half Baths 1

HOA Y/N No

Year Built 2025

Tax Year 2025

Lot Size 0.360 Acres

Acres 0.36

Property Sub-Type Single Family Residence

Property Description

Experience luxury living in this brand-new custom home, located in the prestigious Kensington Grove community and within the highly acclaimed Center Grove School District. Offering 5 bedrooms, 4.5 bathrooms, and a thoughtfully designed open-concept floor plan, this exceptional new construction blends sophisticated style with modern functionality. The heart of the home is the gourmet kitchen, featuring premium finishes, a spacious center island, and a custom coffee and wine bar that flows seamlessly into the main living and dining areas-perfect for entertaining and everyday living. The expansive primary suite serves as a private retreat with a spa-inspired en suite bath, highlighted by a large walk-in shower and luxurious finishes. The fully finished basement provides additional living space with a private office, entertainment room, bedroom, and full bath, offering endless flexibility for work, recreation, or guest accommodations. A covered rear porch extends your living space outdoors is roughed for motorized screens, two infrared heaters, and natural gas grill, creating the perfect setting for relaxing or hosting gatherings. This property is pool-ready and home has been thoughtfully designed to accommodate one. The 3-car garage is also equipped with a electric vehicle charger. Combining quality craftsmanship, timeless design, and an unbeatable location, this stunning Bennett Custom Homes residence is an exceptional opportunity in Kensington Grove.

Location

State IN

County Johnson

Rooms

Basement Daylight, Full, Roughed In

Interior

Interior Features Tray Ceiling(s), Kitchen Island, Eat-in Kitchen

Heating Forced Air

Cooling Central Air

Fireplaces Number 1

Fireplaces Type Great Room

Fireplace Y

Appliance Gas Cooktop, Dishwasher, Gas Water Heater, Microwave, Oven, Refrigerator

Exterior

Garage Spaces 3.0

View Y/N false

Water Access Desc Public

Building

Story Two

Foundation Concrete Perimeter

Water Public

Architectural Style Contemporary

Structure Type Stone

New Construction true

Schools

High Schools Center Grove High School

School District Center Grove Community School Corp


MIBOR MLS

NEARBY SCHOOL & BUSINESS

GET MORE INFORMATION

David Hoyt

David Hoyt

Broker License ID: 14007698

+1(317) 445-0910

Name
Phone*
Message

Go tour this home

5336 Ashby CT