
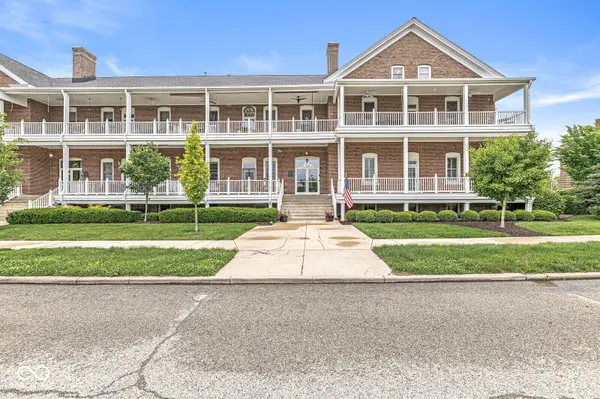
5755 Lawton Loop East DR #6, Indianapolis, IN 46216
59
See all 59 photos
Listed by Melissa Stayte • Stayte Real Estate
$355,000
$380,000 6.6%
Est. payment /mo
2 Beds
3 Baths
2,211 SqFt
Sold on 09/28/2026

5755 Lawton Loop East DR #6 Indianapolis, IN 46216

GET MORE INFORMATION
David Hoyt
David Hoyt

Broker License ID: 14007698

+1(317) 445-0910

Full Name
Phone*
Message
We respect your privacy! Your information WILL NOT BE SHARED, SOLD, or RENTED to anyone, for any reason outside the course of normal real estate exchange. By submitting, you agree to our Terms of Use and Privacy Policy.

UPDATED:

Key Details

Sold Price $355,000

Property Type Condo

Sub Type Condominium

Listing Status Sold

Purchase Type For Sale

Square Footage 2,211 sqft

Price per Sqft $160

Subdivision Moorehead Building

MLS Listing ID 22105432

Sold Date 09/28/26

Bedrooms 2

Full Baths 2

Half Baths 1

HOA Fees $400/mo

HOA Y/N Yes

Year Built 1903

Tax Year 2024

Property Sub-Type Condominium

Property Description

Historical charm and modern upgrades flow throughout this rare 2BR, 2.5 BA, Lawton Loop top, corner unit condo with over 2,200 sqft facing the Parade Grounds in the heart of historic Fort Ben! This former soldiers' barracks building condo has been meticulously renovated featuring custom woodwork and moldings, exposed brick walls, 10-ft ceilings, 3/4-inch, solid oak hardwood floors, columns and arches throughout. The main floor has an open floor plan with a large Entry/Foyer, Half Bath, Living Room with gas fireplace, formal Dining Room, and a completely remodeled, custom Kitchen with designer cabinets, quartz countertops & backsplash and abundant storage. The spacious Primary Bedroom and completely updated Primary Bath with a custom, titled, walk-in shower, double sink, custom dressing area with additional storage and a large walk-in closet are also on the main level. Expansive, 10x40 covered balcony (with white, pulley blinds installed across the entire front) offers amazing views of the historic Parade Grounds. The second level includes the Second Bedroom with a skylight nook, a full, Jack and Jill Bath, a Laundry Room with a built-in workspace, 3 attics for additional storage and a 24x17 multi-purpose, Loft/Living Space. The 2-Car, detached Garage is located behind the building. The building has an elevator and covered breezeways. Great location with Fort Harrison State Park and more within walking distance. Close to the interstate, restaurants, shopping and the Fort Ben golf course, library and YMCA.

Location

State IN

County Marion

Rooms

Main Level Bedrooms 1

Kitchen Kitchen Updated

Interior

Interior Features Attic Access, High Ceilings, Kitchen Island, Pantry, Walk-In Closet(s)

Heating Forced Air, Natural Gas

Cooling Central Air

Flooring Hardwood

Fireplaces Number 1

Fireplaces Type Gas Log, Gas Starter, Great Room

Fireplace Y

Appliance Electric Cooktop, Dishwasher, Disposal, Gas Water Heater, Microwave, Double Oven, Refrigerator

Exterior

Exterior Feature Balcony

Garage Spaces 2.0

Utilities Available Cable Available, Electricity Connected, Natural Gas Available

Water Access Desc Public

Building

Story Two

Foundation Poured Concrete, Block

Water Public

Architectural Style Traditional

Structure Type Brick

New Construction false

Schools

School District Msd Lawrence Township

Others

HOA Fee Include Insurance,Lawncare,Maintenance,Snow Removal

Ownership Mandatory Fee


MIBOR MLS

NEARBY SCHOOL & BUSINESS

GET MORE INFORMATION

David Hoyt

David Hoyt

Broker License ID: 14007698

+1(317) 445-0910

Name
Phone*
Message

Go tour this home

5755 Lawton Loop East DR #6