
8729 Leatherwood CT, Indianapolis, IN 46259
9
See all 9 photos
Listed by Erika Frantz • Berkshire Hathaway Home
$329,990
$332,990 0.9%
Est. payment /mo
3 Beds
2 Baths
1,816 SqFt
Sold on 09/25/2026

8729 Leatherwood CT Indianapolis, IN 46259

GET MORE INFORMATION
David Hoyt
David Hoyt

Broker License ID: 14007698

+1(317) 445-0910

Full Name
Phone*
Message
We respect your privacy! Your information WILL NOT BE SHARED, SOLD, or RENTED to anyone, for any reason outside the course of normal real estate exchange. By submitting, you agree to our Terms of Use and Privacy Policy.

UPDATED:

Key Details

Sold Price $329,990

Property Type Single Family Home

Sub Type Single Family Residence

Listing Status Sold

Purchase Type For Sale

Square Footage 1,816 sqft

Price per Sqft $181

Subdivision Crossroads At Southport

MLS Listing ID 22105666

Sold Date 09/25/26

Bedrooms 3

Full Baths 2

HOA Fees $53/Semi-Annually

HOA Y/N Yes

Year Built 2026

Tax Year 2024

Lot Size 9,147 Sqft

Acres 0.21

Property Sub-Type Single Family Residence

Property Description

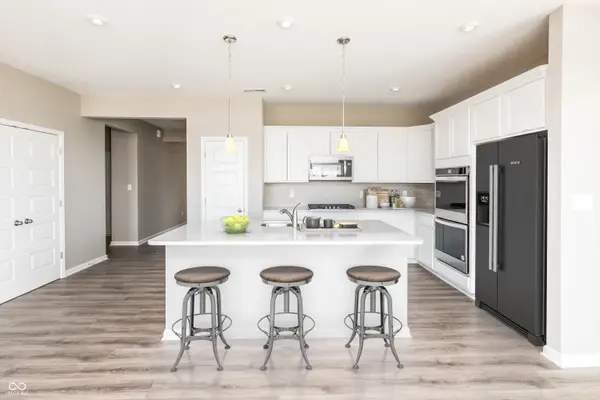
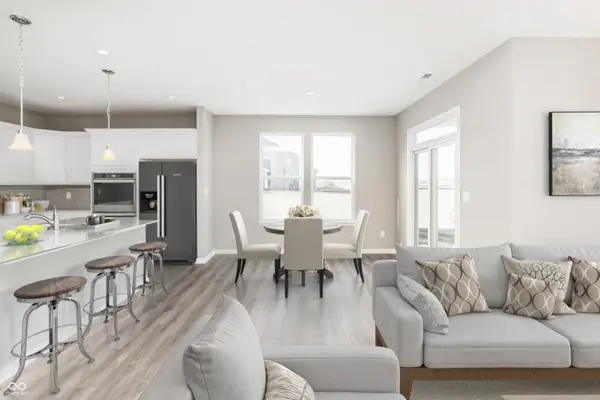
The single-story Hoover plan offers a warm and inviting open-concept layout designed for both everyday living and entertaining. The spacious kitchen flows seamlessly into the great room, creating the perfect space to gather with family and friends. A large center island provides additional seating for casual dining, while the dedicated dining area is ideal for hosting meals and special occasions with ease. Conveniently located toward the front of the neighborhood, this home is also just a short walk from the community playground, adding to its family-friendly appeal. This home is a propose build.

Location

State IN

County Marion

Rooms

Main Level Bedrooms 3

Interior

Interior Features Pantry, Smart Thermostat, Walk-In Closet(s), Wood Work Painted

Cooling Central Air, High Efficiency (SEER 16 +)

Fireplace N

Appliance Dishwasher, Microwave, Electric Oven

Exterior

Garage Spaces 2.0

Water Access Desc Public

Building

Story One

Foundation Poured Concrete, Slab

Water Public

Architectural Style Traditional

Structure Type Vinyl With Stone

New Construction true

Schools

Elementary Schools South Creek Elementary

Middle Schools Franklin Central Junior High

High Schools Franklin Central High School

School District Franklin Township Com Sch Corp

Others

HOA Fee Include Maintenance,ParkPlayground,Management

Ownership Mandatory Fee


MIBOR MLS

NEARBY SCHOOL & BUSINESS

GET MORE INFORMATION

David Hoyt

David Hoyt

Broker License ID: 14007698

+1(317) 445-0910

Name
Phone*
Message

Go tour this home

8729 Leatherwood CT