
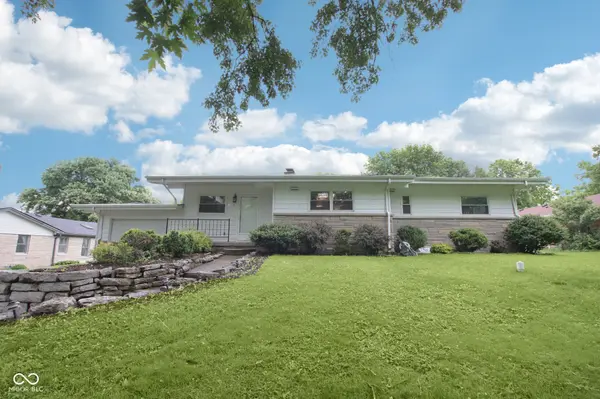
2428 Tulip DR S, Indianapolis, IN 46227
46
See all 46 photos
Listed by Lindsay Sears • Compass Indiana, LLC
$289,900
$289,900
Est. payment /mo
4 Beds
2 Baths
2,948 SqFt
Sold on 08/28/2026

2428 Tulip DR S Indianapolis, IN 46227

GET MORE INFORMATION
David Hoyt
David Hoyt

Broker License ID: 14007698

+1(317) 445-0910

Full Name
Phone*
Message
We respect your privacy! Your information WILL NOT BE SHARED, SOLD, or RENTED to anyone, for any reason outside the course of normal real estate exchange. By submitting, you agree to our Terms of Use and Privacy Policy.

UPDATED:

Key Details

Sold Price $289,900

Property Type Single Family Home

Sub Type Single Family Residence

Listing Status Sold

Purchase Type For Sale

Square Footage 2,948 sqft

Price per Sqft $98

Subdivision Homecroft

MLS Listing ID 22103149

Sold Date 08/28/26

Bedrooms 4

Full Baths 2

HOA Y/N No

Year Built 1959

Tax Year 2025

Lot Size 0.430 Acres

Acres 0.43

Property Sub-Type Single Family Residence

Property Description

Beautifully maintained 4-bedroom ranch offering charm, updates, and flexible living space throughout. Vaulted ceilings and a stunning stone fireplace create a warm, inviting living room, complete with updated flooring. The kitchen features stainless steel appliances, a center island, pantry, and great functionality for everyday living or entertaining. The full basement provides additional living space with endless possibilities. Situated on a spacious tree-lined lot with mature landscaping, this home offers a large backyard, welcoming front porch, attached garage, detached garage,(total of 4+ spaces) and dedicated laundry room. Recent updates include a new furnace and A/C installed this year. Currently on private septic, but scheduled to be converted to city sewer prior to closing. Move-in ready with great character and room to spread out. Refrigerator does not stay.

Location

State IN

County Marion

Rooms

Basement Egress Window(s), Finished, Storage Space

Main Level Bedrooms 2

Interior

Interior Features Built-in Features, Cathedral Ceiling(s), Kitchen Island, Paddle Fan, Eat-in Kitchen

Heating Natural Gas

Cooling Central Air

Fireplaces Number 2

Fireplaces Type Basement, Family Room

Equipment Radon System

Fireplace Y

Appliance Dishwasher, Disposal, Gas Oven, Range Hood, Other

Exterior

Exterior Feature Storage Shed

Garage Spaces 4.0

Water Access Desc Public

Building

Story One

Foundation Block

Water Public

Architectural Style Traditional

Structure Type Stone,Vinyl With Stone

New Construction false

Schools

School District Perry Township Schools


MIBOR MLS

NEARBY SCHOOL & BUSINESS

GET MORE INFORMATION

David Hoyt

David Hoyt

Broker License ID: 14007698

+1(317) 445-0910

Name
Phone*
Message

Go tour this home

2428 Tulip DR S