


For more information regarding the value of a property, please contact us for a free consultation.
7012 Steven LN Indianapolis, IN 46260
Want to know what your home might be worth? Contact us for a FREE valuation!

Our team is ready to help you sell your home for the highest possible price ASAP
Key Details
Sold Price $335,000
Property Type Single Family Home
Sub Type Single Family Residence
Listing Status Sold
Purchase Type For Sale
Square Footage 3,556 sqft
Price per Sqft $94
Subdivision Berkshire Heights
MLS Listing ID 22100147
Sold Date 06/22/26
Bedrooms 3
Full Baths 2
Half Baths 1
HOA Y/N No
Year Built 1953
Tax Year 2024
Lot Size 0.560 Acres
Acres 0.56
Property Sub-Type Single Family Residence
Property Description
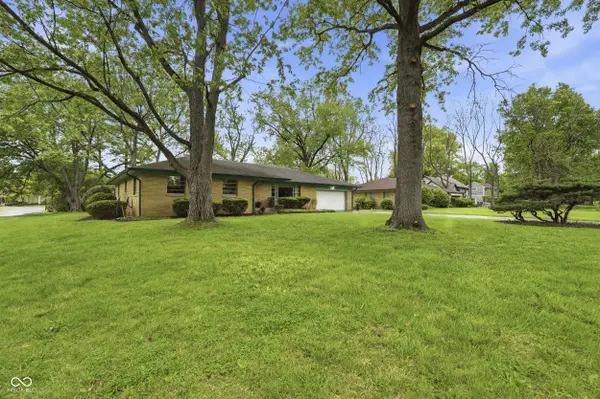
Location, land, and limitless potential! Tucked away on a sprawling, half acre lot, this classic 1953 mid-century brick ranch is the opportunity you've been waiting for. Located in the highly coveted Washington Township, this house offers a rare chance to design your dream home exactly the way you want it. Boasting over 2,000 square feet of single-level living space on the main floor-plus an incredible 1,500+ square foot unfinished basement-this 3-bedroom, 2.5-bath home offers a truly expansive footprint. It features exceptionally solid bones and fantastic original character, including classic metal windows and original hardwood floors already exposed in the two secondary bedrooms. Cozy nights near the fire or spending time on the screened-in porch await. This home is a true blank canvas ready for your personal touch. Enjoy peace of mind with a 4-year-old HVAC system and a 2-year-old water heater. Entertain, relax, or simply take in the serene, wooded views from your large screened-in porch that looks out over the huge, private fenced in backyard. Easy access to Nora, Broad Ripple, Interstate, or Downtown. Come check it out today!
Location
State IN
County Marion
Rooms
Basement Unfinished
Main Level Bedrooms 3
Interior
Interior Features Attic Access, Hardwood Floors, Walk-In Closet(s)
Heating Electric
Cooling Central Air
Fireplaces Number 1
Fireplaces Type Family Room, Gas Log
Fireplace Y
Appliance Dishwasher, Dryer, Electric Oven, Refrigerator, Washer, Water Heater
Exterior
Garage Spaces 2.0
Water Access Desc Public
Building
Story One
Foundation Block
Water Public
Architectural Style Ranch, Traditional
Structure Type Brick
New Construction false
Schools
School District Msd Washington Township
Read Less

© 2026 All listing information is courtesy of MIBOR Broker Listing Cooperative(R) as distributed by MLS Grid. All rights reserved.
NEARBY SCHOOLS & BUSINESSES
GET MORE INFORMATION