


For more information regarding the value of a property, please contact us for a free consultation.
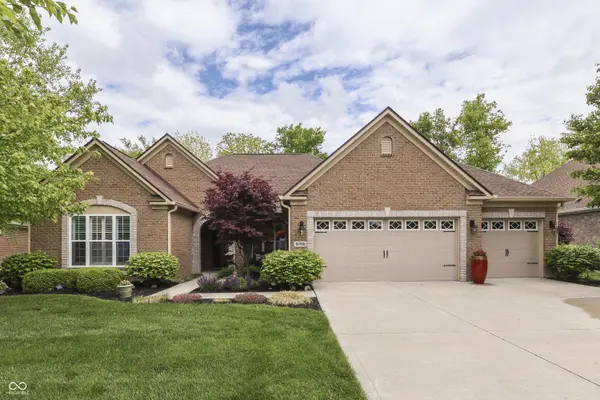
6166 Royal Alley PL Indianapolis, IN 46237
Want to know what your home might be worth? Contact us for a FREE valuation!

Our team is ready to help you sell your home for the highest possible price ASAP
Key Details
Sold Price $465,000
Property Type Single Family Home
Sub Type Single Family Residence
Listing Status Sold
Purchase Type For Sale
Square Footage 2,100 sqft
Price per Sqft $221
Subdivision Abbey Road
MLS Listing ID 22100647
Sold Date 07/29/26
Bedrooms 3
Full Baths 2
HOA Fees $225/qua
HOA Y/N Yes
Year Built 2013
Tax Year 2025
Lot Size 10,454 Sqft
Acres 0.24
Property Sub-Type Single Family Residence
Property Description
Located in the desirable gated Abbey Road subdivision, this well-maintained brick ranch offers over 2,100 square feet with 3 bedrooms, 2 full baths, a dedicated office, 3-car garage, exceptional outdoor living spaces with a pond view. Explore this home via interactive 3D home tour, complete with floor plans. The open layout features a great room with vaulted ceilings, engineered hardwood flooring, a gas fireplace, and large windows that provide abundant natural light while opening seamlessly to the kitchen and dining areas. The kitchen includes granite countertops, a center island with breakfast bar seating, stainless steel appliances, ample cabinetry, and a spacious walk-in pantry. The primary suite offers a private bathroom with dual sinks, walk-in tile shower, and walk-in closet. Bedrooms two and three are nicely sized with easy access to the second full bath. Outdoor features include a covered pergola patio, mature landscaping, and multiple areas designed for entertaining and relaxing. Abbey Road is a single family neighborhood that offers a Community Clubhouse w/workout facility and a guest ensuite plus lawncare/fertilization, and snow removal right to your front door. See attached exclusion and inclusion file.
Location
State IN
County Marion
Rooms
Main Level Bedrooms 3
Interior
Interior Features Wood Work Painted
Heating Forced Air, Natural Gas
Cooling Central Air
Fireplaces Number 1
Fireplaces Type Gas Log
Fireplace Y
Appliance Electric Cooktop, Dishwasher, Electric Water Heater, Disposal, Microwave, Double Oven, Refrigerator, Water Softener Owned
Exterior
Exterior Feature Sprinkler System
Garage Spaces 3.0
Water Access Desc Public
Building
Story One
Foundation Slab
Water Public
Architectural Style Traditional
Structure Type Brick
New Construction false
Schools
School District Franklin Township Com Sch Corp
Others
HOA Fee Include Association Home Owners,Clubhouse,Exercise Room,Insurance,Lawncare,Maintenance,Management,Snow Removal
Ownership Mandatory Fee
Read Less

© 2026 All listing information is courtesy of MIBOR Broker Listing Cooperative(R) as distributed by MLS Grid. All rights reserved.
NEARBY SCHOOLS & BUSINESSES
GET MORE INFORMATION