

For more information regarding the value of a property, please contact us for a free consultation.
8044 Rissler DR Indianapolis, IN 46237
Want to know what your home might be worth? Contact us for a FREE valuation!

Our team is ready to help you sell your home for the highest possible price ASAP
Key Details
Sold Price $325,000
Property Type Single Family Home
Sub Type Single Family Residence
Listing Status Sold
Purchase Type For Sale
Square Footage 2,253 sqft
Price per Sqft $144
Subdivision Abbington
MLS Listing ID 22100770
Sold Date 07/24/26
Bedrooms 3
Full Baths 3
Half Baths 1
HOA Fees $166/qua
HOA Y/N Yes
Year Built 2019
Tax Year 2025
Lot Size 6,098 Sqft
Acres 0.14
Property Sub-Type Single Family Residence
Property Description
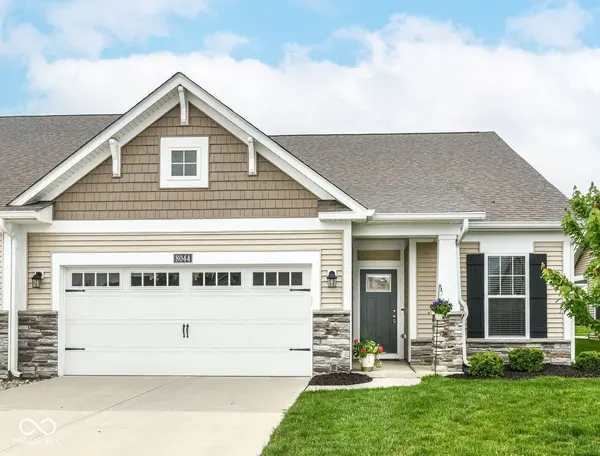
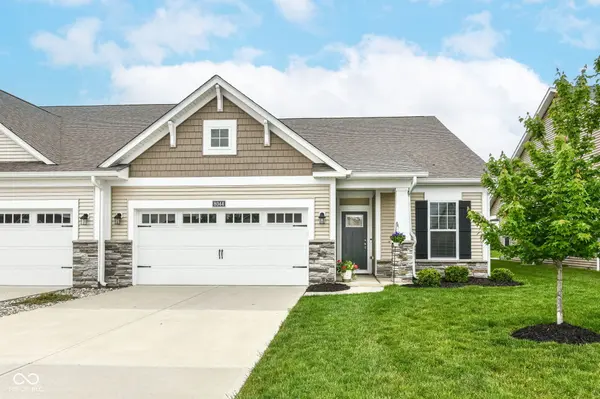
The perfect blend - comfort, style, convenience + low-maintenance living in this beautifully upgraded Abbington home. This stunning 3-bedroom, 3.5-bath condo offers a thoughtfully designed floorplan & upscale finishes. The light-filled main level is ideal for modern living, features a gourmet kitchen - quartz countertops, spacious center island & premium stainless steel appliances including a cooktop & double ovens The open gathering room with cozy fireplace flows seamlessly into the dining area, creating the perfect space for relaxing or entertaining. Luxurious main-floor owner's suite features spa-inspired bath with double vanities and XL tiled stand up shower + large walk in closet w/direct access to laundry room! Upstairs a large bedroom, full bath, & versatile bonus room provide exceptional flexibility for guests, hobbies, or home office - + brand new carpet. Enjoy peaceful mornings & evening sunsets from the covered rear patio with retractable sunshade/privacy screen. A finished two-car garage completes the home. Scenic pondside walking paths, plus a community gazebo with grills and tables, enhance the lifestyle. Conveniently located near shopping, dining & all Indianapolis has to offer. HOA covers exterior maintenance including roof, lawn care, snow removal, and trash service. Schedule your tour today
Location
State IN
County Marion
Rooms
Main Level Bedrooms 2
Interior
Interior Features Breakfast Bar, High Ceilings, Kitchen Island, Entrance Foyer, Paddle Fan, Hi-Speed Internet Availbl, Pantry, Smart Thermostat, Walk-In Closet(s), Wood Work Painted
Heating Forced Air, Natural Gas
Cooling Central Air
Fireplaces Number 1
Fireplaces Type Electric, Family Room, Living Room
Equipment Smoke Alarm
Fireplace Y
Appliance Electric Cooktop, Dishwasher, Electric Water Heater, Disposal, MicroHood, Double Oven, Convection Oven, Refrigerator, Water Heater, Water Softener Owned, Microwave
Exterior
Garage Spaces 2.0
Utilities Available Cable Available, Natural Gas Connected
Water Access Desc Public
Building
Story One and One Half, One
Foundation Slab
Water Public
Architectural Style Ranch
Structure Type Stone,Vinyl Siding
New Construction false
Schools
High Schools Franklin Central High School
School District Franklin Township Com Sch Corp
Others
HOA Fee Include Association Home Owners,Insurance,Lawncare,Maintenance Grounds,Maintenance Structure,Maintenance,Snow Removal,Walking Trails
Ownership Mandatory Fee,Party Wall Agreement,Other/See Remarks
Read Less

© 2026 All listing information is courtesy of MIBOR Broker Listing Cooperative(R) as distributed by MLS Grid. All rights reserved.
NEARBY SCHOOLS & BUSINESSES
GET MORE INFORMATION