
For more information regarding the value of a property, please contact us for a free consultation.
6903 Glacier DR Indianapolis, IN 46217
Want to know what your home might be worth? Contact us for a FREE valuation!

Our team is ready to help you sell your home for the highest possible price ASAP
Key Details
Sold Price $375,000
Property Type Single Family Home
Sub Type Single Family Residence
Listing Status Sold
Purchase Type For Sale
Square Footage 2,248 sqft
Price per Sqft $166
Subdivision Meridian Woods Park
MLS Listing ID 22100743
Sold Date 07/06/26
Bedrooms 3
Full Baths 2
Half Baths 1
HOA Fees $28/ann
HOA Y/N Yes
Year Built 1974
Tax Year 2024
Lot Size 0.280 Acres
Acres 0.28
Property Sub-Type Single Family Residence
Property Description
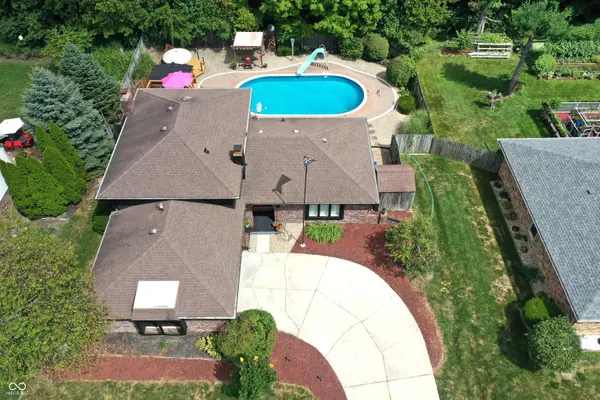
This meticulously maintained home offers 3 bedrooms, 2.5 bathrooms, and an incredible private backyard retreat designed for both relaxation and entertaining. Thoughtfully updated throughout the years, the home showcases exceptional craftsmanship with custom woodwork and handmade cabinetry featured throughout, including in the beautifully updated kitchen. Gorgeous hardwood flooring and ceramic tile add timeless character and warmth to much of the home. Step inside to a spacious, light-filled living room that immediately creates an inviting atmosphere. The updated galley kitchen is a true standout, featuring handcrafted cabinetry, custom backsplash, stainless steel appliances, and ample workspace for everyday living or entertaining. Just off the kitchen, the elegant dining room is enhanced by a tray ceiling and crown molding, creating the perfect setting for gatherings and special occasions. The cozy family room is filled with charm and character, highlighted by stunning wood beams and a dramatic wall-to-wall brick fireplace that serves as the focal point of the space. Upstairs, the spacious primary suite offers a peaceful escape with a private deck overlooking the sparkling in-ground pool, a sitting area, walk-in closet, and a beautifully remodeled en-suite bathroom featuring a double-bowl vanity. An additional bedroom and a full bath complete with a luxurious Jacuzzi jetted tub are also located on the upper level. Outside, the backyard transforms into a private oasis surrounded by mature trees for added seclusion. Expansive multi-level decks provide multiple spaces for entertaining, grilling, and relaxing, including a covered area with a charming swing. The in-ground pool with slide creates the ultimate summer retreat and makes this outdoor space truly unforgettable. Conveniently located near shopping, dining, schools, and major interstates, this exceptional property combines comfort, craftsmanship, and privacy in one remarkable home. Schedule your priva
Location
State IN
County Marion
Rooms
Main Level Bedrooms 1
Kitchen Kitchen Galley, Kitchen Updated
Interior
Interior Features Attic Access, Breakfast Bar, Hardwood Floors, Pantry, Walk-In Closet(s)
Heating Forced Air
Cooling Central Air
Fireplaces Number 1
Fireplaces Type Electric, Family Room
Fireplace Y
Appliance Dishwasher, Dryer, Disposal, MicroHood, Electric Oven, Refrigerator, Washer
Exterior
Garage Spaces 2.0
Water Access Desc Public
Building
Story Tri-Level
Foundation Slab
Water Public
Architectural Style Split Level
Structure Type Brick,Wood Siding
New Construction false
Schools
School District Perry Township Schools
Others
HOA Fee Include Entrance Common,Insurance,ParkPlayground
Ownership Mandatory Fee
Read Less

© 2026 All listing information is courtesy of MIBOR Broker Listing Cooperative(R) as distributed by MLS Grid. All rights reserved.
NEARBY SCHOOLS & BUSINESSES
GET MORE INFORMATION