

For more information regarding the value of a property, please contact us for a free consultation.
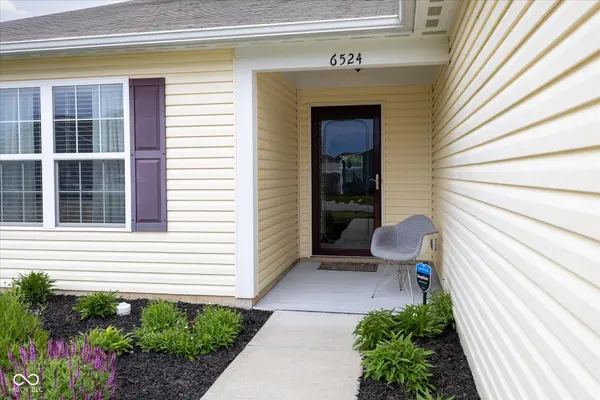
6524 Emerald Crossing WAY Indianapolis, IN 46221
Want to know what your home might be worth? Contact us for a FREE valuation!

Our team is ready to help you sell your home for the highest possible price ASAP
Key Details
Sold Price $269,900
Property Type Single Family Home
Sub Type Single Family Residence
Listing Status Sold
Purchase Type For Sale
Square Footage 1,418 sqft
Price per Sqft $190
Subdivision Emerald Village
MLS Listing ID 22099532
Sold Date 07/17/26
Bedrooms 3
Full Baths 2
HOA Fees $25/ann
HOA Y/N Yes
Year Built 2016
Tax Year 2025
Lot Size 6,969 Sqft
Acres 0.16
Property Sub-Type Single Family Residence
Property Description
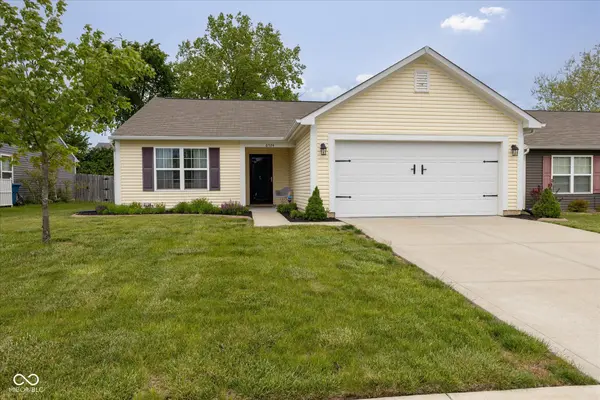
Forget the hassle of renovations! This stunning 3-bedroom, 2-full bath single-story residence is the definition of move-in ready luxury, boasting 1,418 sq ft of impeccably maintained living space. Built in 2016, this property has undergone extensive, recent high-end upgrades, making it the perfect purchase. Step inside to a light-filled open-concept living area featuring brand new Luxury Vinyl Hardwoods throughout the main traffic areas and plush, high-end Mohawk carpet in all three bedrooms. The heart of the home is the newly refreshed kitchen, showcasing a new high-end laminate countertop, stylish backsplash, and new stainless steel sink & faucet. The cabinets boast fresh paint and elegant glass fronts on eight doors. Both full bathrooms are fully updated with granite countertops, new sinks, and faucets, plus new higher toilets for ultimate comfort. Enjoy new ceiling fans in the living room and all three bedrooms. In addition, enjoy the peace of mind offered by a SimpliSafe alarm system with smoke, CO2, and water notification. Exterior highlights include a newly repainted stamped concrete patio in the private, fenced-in backyard, pristine landscaping, and a new storage shed. Complete with a 2-car attached garage and an annual HOA fee of only $300, this is a must-see property offering modern convenience and luxury finishes. Don't miss your chance to call this meticulously updated house your new home!
Location
State IN
County Marion
Rooms
Main Level Bedrooms 3
Kitchen Kitchen Updated
Interior
Interior Features Attic Access, Hi-Speed Internet Availbl, Eat-in Kitchen, Pantry, Walk-In Closet(s)
Heating Heat Pump
Cooling Heat Pump
Fireplace N
Appliance Dishwasher, Electric Water Heater, Disposal, MicroHood, Electric Oven, Refrigerator, Water Softener Owned
Exterior
Exterior Feature Storage Shed
Garage Spaces 2.0
Utilities Available Cable Available
Water Access Desc Public
Building
Story One
Foundation Slab
Water Public
Architectural Style Ranch
Structure Type Vinyl Siding
New Construction false
Schools
Middle Schools Decatur Middle School
High Schools Decatur Central High School
School District Msd Decatur Township
Others
Ownership Mandatory Fee
Read Less

© 2026 All listing information is courtesy of MIBOR Broker Listing Cooperative(R) as distributed by MLS Grid. All rights reserved.
NEARBY SCHOOLS & BUSINESSES
GET MORE INFORMATION