
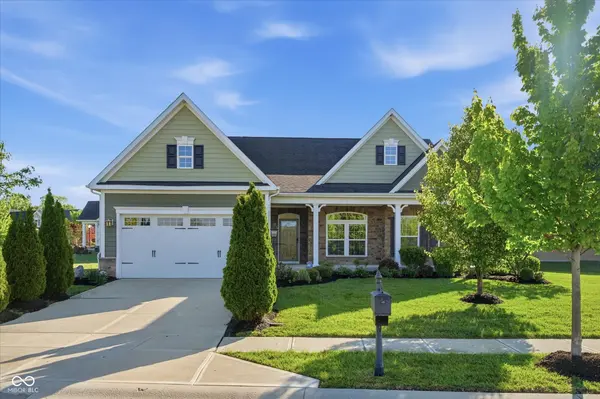
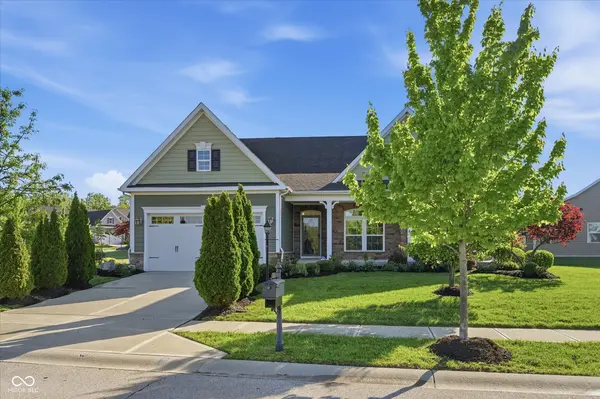
4914 Montview WAY, Noblesville, IN 46062
14
See all 14 photos
Listed by Tina Smith • CENTURY 21 Scheetz
$550,000
$550,000
Est. payment /mo
4 Beds
3 Baths
3,720 SqFt
Sold on 06/02/2026

4914 Montview WAY Noblesville, IN 46062

GET MORE INFORMATION
David Hoyt
David Hoyt

Broker License ID: 14007698

+1(317) 445-0910

Full Name
Phone*
Message
We respect your privacy! Your information WILL NOT BE SHARED, SOLD, or RENTED to anyone, for any reason outside the course of normal real estate exchange. By submitting, you agree to our Terms of Use and Privacy Policy.

UPDATED:

Key Details

Sold Price $550,000

Property Type Single Family Home

Sub Type Single Family Residence

Listing Status Sold

Purchase Type For Sale

Square Footage 3,720 sqft

Price per Sqft $147

Subdivision Holston Hills

MLS Listing ID 22100031

Sold Date 06/02/26

Bedrooms 4

Full Baths 3

HOA Y/N No

Year Built 2017

Tax Year 2025

Lot Size 0.270 Acres

Acres 0.27

Property Sub-Type Single Family Residence

Property Description

Some homes simply check the boxes - this one goes far beyond. This beautifully designed 4-bedroom, 3 full bathroom ranch blends spacious living, thoughtful design, and effortless comfort in a way that immediately feels like home. From the moment you arrive, the inviting curb appeal and welcoming entry set the tone for the warm, open-concept spaces inside. The heart of the home is the stunning kitchen, thoughtfully designed with abundant cabinetry, expansive countertops, modern finishes, and ample workspace for both everyday living and entertaining. Flowing seamlessly into the dining area and great room, the layout creates an ideal setting for gathering with family and friends while natural light fills the space throughout the day. The main-level owner's suite offers a peaceful retreat with a spacious en-suite bath featuring dual vanities, a beautifully tiled shower, and a generous walk-in closet. Two additional bedrooms and a full bath on the main level provide flexibility for family, guests, or home office needs. The finished lower level expands the home's versatility even further with an additional bedroom, full bathroom, and large living area - perfect for guests, multigenerational living, a recreation space, or private retreat. Outdoor living is equally inviting, offering the perfect space to enjoy morning coffee, relaxing evenings, or entertaining outdoors. With its combination of functional design, spacious layout, and flexible living spaces, this home delivers the comfort, style, and lifestyle today's buyers are searching for.

Location

State IN

County Hamilton

Rooms

Basement Ceiling - 9+ feet, Egress Window(s), Finished, Full

Main Level Bedrooms 3

Kitchen Kitchen Updated

Interior

Interior Features Bath Sinks Double Main, Breakfast Bar, Tray Ceiling(s), Kitchen Island, Entrance Foyer, Hardwood Floors, Eat-in Kitchen, Walk-In Closet(s)

Heating Forced Air

Cooling Central Air

Fireplaces Number 1

Fireplaces Type Gas Log

Fireplace Y

Appliance Gas Cooktop, Dishwasher, Disposal, Gas Water Heater, Exhaust Fan, Microwave

Exterior

Garage Spaces 2.0

Utilities Available Natural Gas Connected, Sewer Connected, Water Connected

Water Access Desc Public

Building

Story One

Foundation Concrete Perimeter

Water Public

Architectural Style Craftsman, Traditional

Structure Type Brick,Cement Siding

New Construction false

Schools

School District Noblesville Schools


MIBOR MLS

NEARBY SCHOOL & BUSINESS

GET MORE INFORMATION

David Hoyt

David Hoyt

Broker License ID: 14007698

+1(317) 445-0910

Name
Phone*
Message

Go tour this home

4914 Montview WAY