


For more information regarding the value of a property, please contact us for a free consultation.
6400 Whitecap LN Brownsburg, IN 46112
Want to know what your home might be worth? Contact us for a FREE valuation!

Our team is ready to help you sell your home for the highest possible price ASAP
Key Details
Sold Price $617,900
Property Type Single Family Home
Sub Type Single Family Residence
Listing Status Sold
Purchase Type For Sale
Square Footage 3,850 sqft
Price per Sqft $160
Subdivision Phillips Manor
MLS Listing ID 22099923
Sold Date 06/10/26
Bedrooms 5
Full Baths 3
Half Baths 1
HOA Fees $49/ann
HOA Y/N Yes
Year Built 2023
Tax Year 2025
Lot Size 0.550 Acres
Acres 0.55
Property Sub-Type Single Family Residence
Property Description
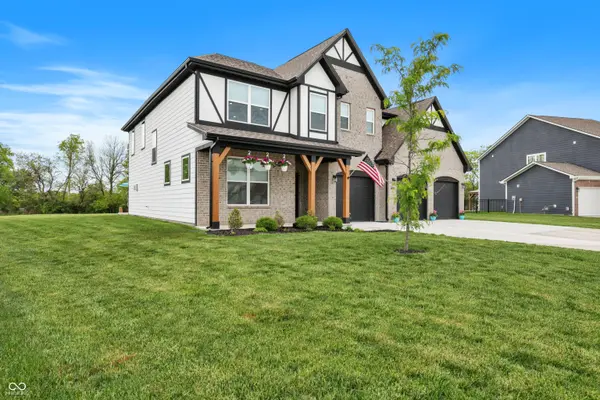
Welcome to this stunning, new home in the heart of Brownsburg! Built nearly 3 years ago and offering transferable warranties for added peace of mind. This timeless design represents a harmonious blend of contemporary architecture and sophistication; crafted for those seeking an elevated living experience. Step inside and be immediately taken back by the soaring two-story ceiling in the living room, creating an open, airy feel flooded with natural light. The custom built-ins add both character and functionality, making this space perfect for relaxing or entertaining in style. The thoughtfully designed floor plan includes a desirable second suite on the main level; ideal for guests, multigenerational living, and a private home office setup. Every detail has been carefully considered to maximize comfort and versatility. Outside, you'll find a large custom patio that overlooks a generous and private half-acre lot, offering plenty of room to unwind, host gatherings, or simply enjoy privacy in style. Don't forget about the 3 car garage with a workshop and epoxy floor. This home truly offers the best of space and convenience all in a thriving, sought-after Brownsburg neighborhood located close to great schools and all the shops you need. Don't let this one get away, set up your private showing TODAY!
Location
State IN
County Hendricks
Rooms
Main Level Bedrooms 1
Kitchen Kitchen Updated
Interior
Interior Features Attic Access, Built-in Features, High Ceilings, Tray Ceiling(s), Kitchen Island, Entrance Foyer, In-Law Arrangement, Eat-in Kitchen, Smart Thermostat, Storage, Supplemental Storage, Walk-In Closet(s)
Heating Forced Air
Cooling Central Air
Fireplaces Number 1
Fireplaces Type Living Room
Equipment Security System Owned, Smoke Alarm
Fireplace Y
Appliance Dishwasher, Electric Water Heater, Disposal, Oven, Double Oven, Gas Oven, Refrigerator, Other
Exterior
Exterior Feature Not Applicable
Garage Spaces 3.0
Utilities Available Electricity Connected, Natural Gas Connected, Sewer Connected, Water Connected
View Y/N false
Water Access Desc Public
Building
Story Two
Foundation Slab
Water Public
Architectural Style Traditional
Structure Type Brick,Cement Siding
New Construction false
Schools
School District Brownsburg Community School Corp
Others
HOA Fee Include Association Home Owners,Entrance Common,Management,See Remarks
Ownership Mandatory Fee
Read Less

© 2026 All listing information is courtesy of MIBOR Broker Listing Cooperative(R) as distributed by MLS Grid. All rights reserved.
NEARBY SCHOOLS & BUSINESSES
GET MORE INFORMATION