

For more information regarding the value of a property, please contact us for a free consultation.
5807 Kilmer LN Indianapolis, IN 46250
Want to know what your home might be worth? Contact us for a FREE valuation!

Our team is ready to help you sell your home for the highest possible price ASAP
Key Details
Sold Price $350,000
Property Type Single Family Home
Sub Type Single Family Residence
Listing Status Sold
Purchase Type For Sale
Square Footage 1,677 sqft
Price per Sqft $208
Subdivision Ivy Hills
MLS Listing ID 22089369
Sold Date 07/02/26
Bedrooms 3
Full Baths 2
HOA Y/N No
Year Built 1961
Tax Year 2025
Lot Size 0.550 Acres
Acres 0.55
Property Sub-Type Single Family Residence
Property Description
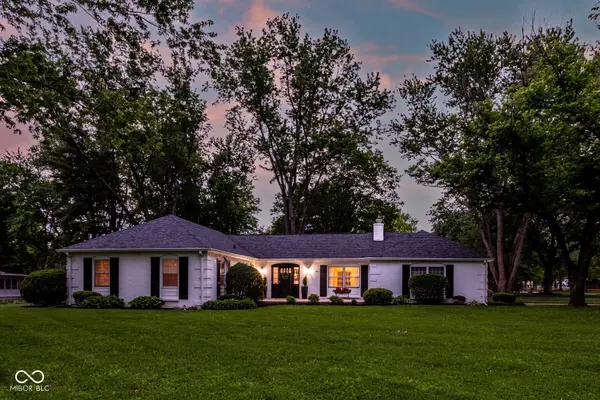
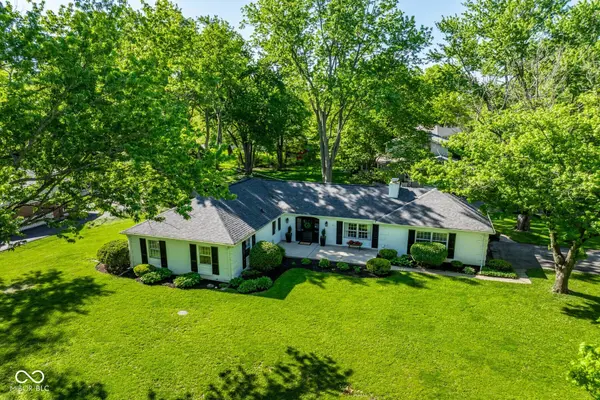
Price Adjusted! Unmatched Value in Desirable Ivy Hills Experience the perfect harmony of price, pristine condition, and premier location. Tucked away on a quiet, tree-lined street on Indianapolis's northeast side, this beautifully updated ranch-style home sits on a rare, sprawling half-acre lot. Surrounded by mature trees and manicured landscaping, the property features a shaded backyard oasis and an expansive paver patio-perfect for peaceful morning coffees or vibrant weekend gatherings. Inside, natural light floods an inviting, character-rich layout.. At the heart of the home is a bright white, eat-in kitchen fully equipped with stainless steel appliances, timeless subway tile, and rich hardwood floors that flow seamlessly into the main living spaces. On one side, the inviting living room greets you with a cozy brick fireplace, and on the other a striking sunken family room defined by warm wood beams and beautiful exterior views. Retreat to the three private and spacious rear bedrooms highlighted by a beautiful primary bedroom. Adjacent is an upscale bath featuring dual sinks and a sleek, subway-tiled walk-in shower and a beautifully maintained second full bath. Located in the highly sought-after Ivy Hills neighborhood, you will enjoy a secluded, neighborhood feel with ultra-fast access to I-465, shopping, and dining.
Location
State IN
County Marion
Rooms
Main Level Bedrooms 3
Interior
Interior Features Attic Access, Bath Sinks Double Main, Entrance Foyer, Paddle Fan, Hardwood Floors, Eat-in Kitchen, Wood Work Stained
Heating Hot Water
Cooling Central Air
Fireplaces Number 1
Fireplaces Type Family Room, Gas Log
Fireplace Y
Appliance Electric Cooktop, Dishwasher, Dryer, Gas Water Heater, Exhaust Fan, Double Oven, Range Hood, Refrigerator, Washer
Exterior
Exterior Feature Gas Grill
Garage Spaces 2.0
Utilities Available Cable Connected, Electricity Connected, Natural Gas Connected, Septic System
Water Access Desc Well,Private
Building
Story One
Foundation Block
Water Well, Private
Architectural Style Ranch
Structure Type Brick
New Construction false
Schools
Middle Schools Belzer Middle School
High Schools Lawrence Central High School
School District Msd Lawrence Township
Read Less

© 2026 All listing information is courtesy of MIBOR Broker Listing Cooperative(R) as distributed by MLS Grid. All rights reserved.
NEARBY SCHOOLS & BUSINESSES
GET MORE INFORMATION