
9202 Fanchon DR, Zionsville, IN 46077
122
See all 122 photos
Listed by Mark Lopez • F.C. Tucker Company
$740,000
$679,500 8.9%
Est. payment /mo
4 Beds
4 Baths
3,736 SqFt
Sold on 06/25/2026

9202 Fanchon DR Zionsville, IN 46077

GET MORE INFORMATION
David Hoyt
David Hoyt

Broker License ID: 14007698

+1(317) 445-0910

Full Name
Phone*
Message
We respect your privacy! Your information WILL NOT BE SHARED, SOLD, or RENTED to anyone, for any reason outside the course of normal real estate exchange. By submitting, you agree to our Terms of Use and Privacy Policy.

UPDATED:

Key Details

Sold Price $740,000

Property Type Single Family Home

Sub Type Single Family Residence

Listing Status Sold

Purchase Type For Sale

Square Footage 3,736 sqft

Price per Sqft $198

Subdivision Loveland

MLS Listing ID 22099653

Sold Date 06/25/26

Bedrooms 4

Full Baths 3

Half Baths 1

HOA Y/N No

Year Built 1968

Tax Year 2024

Lot Size 1.070 Acres

Acres 1.07

Property Sub-Type Single Family Residence

Property Description

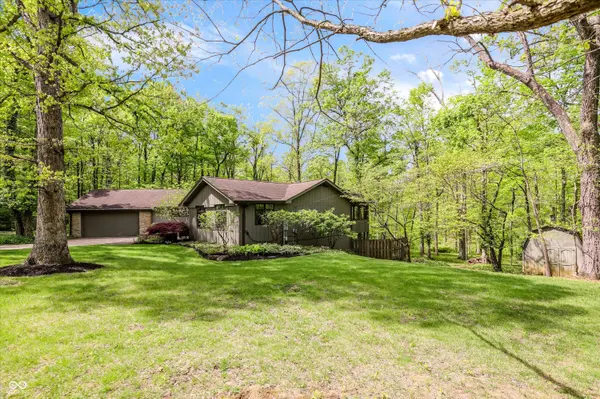
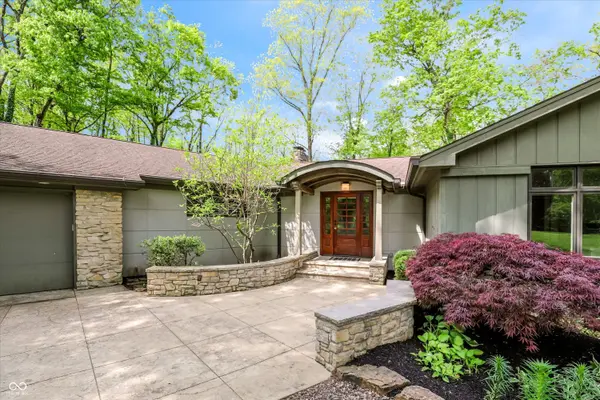
Nestled on a serene, one-acre wooded lot within the prestigious Traders Point Historic District, this exceptional home offers a rare blend of secluded luxury and modern efficiency. Tucked away from the world, the property provides a private sanctuary just moments from the charm of Traders Point Creamery and the Village of Zionsville. The heart of this home features a spacious chefs kitchen which opens to an expansive great room, where a cozy gas fireplace sets the mood and large windows frame breathtaking, panoramic views of the surrounding timber. This space flows seamlessly to an oversized main-level deck, perfect for alfresco dining while immersed in nature. The home's interior is anchored by a magnificent master retreat, featuring a dedicated sitting room for quiet mornings and a private screened patio. The en-suite bathroom serves as a spa-like escape with dual sinks, a full shower, and an expansive walk-in closet. The thoughtful floor plan includes three additional bedrooms, ensuring ample space for everyone. One of these bedrooms is located in the impressive walkout basement, offering a secondary living hub featuring a rustic wood-burning fireplace, a full bathroom, and direct access to the lush outdoor grounds. Practicality meets luxury throughout, from the chef's walk-in pantry to the dedicated laundry room with abundant extra storage. Beyond its aesthetic appeal, the home is engineered for peak performance and sustainability. A high-efficiency geothermal system provides year-round heating and cooling, complemented by dual water heaters and a comprehensive water softener and purification system. Combining high-tech infrastructure with the timeless warmth of two fireplaces and a stunning historic location, this property is a true masterpiece of quiet, sophisticated living.

Location

State IN

County Marion

Rooms

Basement Finished, Partial, Walk-Out Access

Main Level Bedrooms 3

Interior

Interior Features Attic Access, Attic Pull Down Stairs, High Ceilings, Kitchen Island, Paddle Fan, Hardwood Floors, Pantry, Wood Work Painted

Heating Geothermal

Cooling Geothermal

Fireplaces Number 2

Fireplaces Type Basement, Gas Log, Great Room, Wood Burning

Equipment Sump Pump

Fireplace Y

Appliance Dishwasher, Dryer, Electric Water Heater, Disposal, Induction Cooktop, Microwave, Oven, Range Hood, Refrigerator, Washer, Water Purifier, Water Softener Owned

Exterior

Exterior Feature Storage Shed

Garage Spaces 2.0

Utilities Available Natural Gas Connected

Water Access Desc Private

Building

Story One

Foundation Block, Crawl Space

Water Private

Architectural Style Ranch

Structure Type Stone,Wood Siding

New Construction false

Schools

High Schools Pike High School

School District Msd Pike Township


MIBOR MLS

NEARBY SCHOOL & BUSINESS

GET MORE INFORMATION

David Hoyt

David Hoyt

Broker License ID: 14007698

+1(317) 445-0910

Name
Phone*
Message

Go tour this home

9202 Fanchon DR