

For more information regarding the value of a property, please contact us for a free consultation.
1231 N Harbison AVE Indianapolis, IN 46219
Want to know what your home might be worth? Contact us for a FREE valuation!

Our team is ready to help you sell your home for the highest possible price ASAP
Key Details
Sold Price $225,000
Property Type Single Family Home
Sub Type Single Family Residence
Listing Status Sold
Purchase Type For Sale
Square Footage 1,393 sqft
Price per Sqft $161
Subdivision Trinity Estates
MLS Listing ID 22099564
Sold Date 07/09/26
Bedrooms 3
Full Baths 1
Half Baths 1
HOA Y/N No
Year Built 1962
Tax Year 2025
Lot Size 0.260 Acres
Acres 0.26
Property Sub-Type Single Family Residence
Property Description
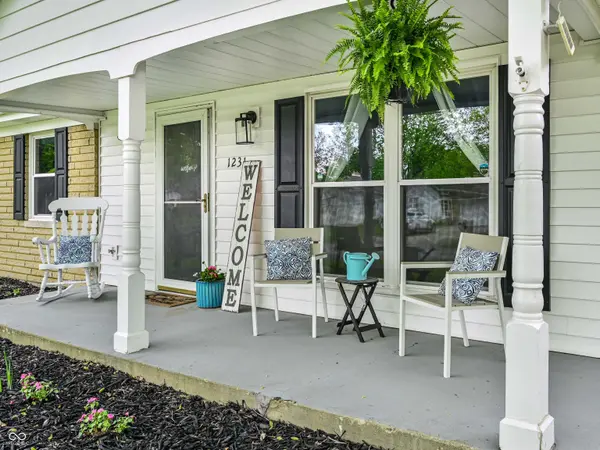
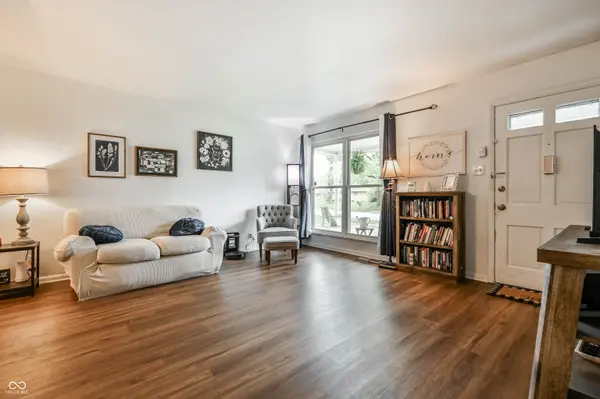
Original character combined with functionality that suits today equals an ideal find for those seeking comfort, style and affordability. The floor plan features two distinct living areas: A formal living room offers a bright, airy space for guests, while the separate family room provides a cozy retreat for movie nights or quiet afternoons. Kitchen, dining area and both living spaces combine seamlessly. Bedrooms have cool original parquet hardwood floors. Kitchen features original maple (real wood!) cabinets, updated counters and stainless appliances. Oversized backyard is perfect for pets and little ones alike. It's not too late to get a garden in this year! Covered concrete patio is perfect for hosting those fast-approaching summer barbecues. Low maintenance brick exterior and newer roof are added bonuses. This established neighborhood is nestled halfway between the Irvington business district and major big brand shopping and dining. Easy access to I-465 for a quick commute to downtown and other parts of the Circle City.
Location
State IN
County Marion
Rooms
Main Level Bedrooms 3
Interior
Interior Features Attic Pull Down Stairs, Hardwood Floors
Heating Forced Air, Natural Gas
Cooling Central Air
Fireplaces Number 1
Fireplaces Type Living Room
Equipment Smoke Alarm
Fireplace Y
Appliance Dishwasher, Dryer, Electric Water Heater, Disposal, Electric Oven, Refrigerator, Washer
Exterior
Garage Spaces 2.0
Water Access Desc Public
Building
Story One
Foundation Slab
Water Public
Architectural Style Traditional
Structure Type Aluminum Siding,Brick
New Construction false
Schools
School District Msd Warren Township
Read Less

© 2026 All listing information is courtesy of MIBOR Broker Listing Cooperative(R) as distributed by MLS Grid. All rights reserved.
NEARBY SCHOOLS & BUSINESSES
GET MORE INFORMATION