


For more information regarding the value of a property, please contact us for a free consultation.
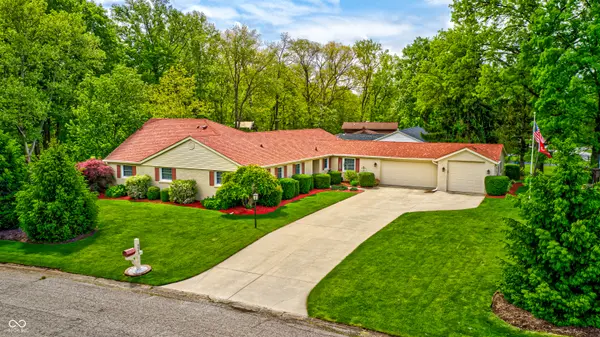
8005 Hilltop LN Indianapolis, IN 46256
Want to know what your home might be worth? Contact us for a FREE valuation!

Our team is ready to help you sell your home for the highest possible price ASAP
Key Details
Sold Price $409,900
Property Type Single Family Home
Sub Type Single Family Residence
Listing Status Sold
Purchase Type For Sale
Square Footage 2,752 sqft
Price per Sqft $148
Subdivision Fairwood Hills
MLS Listing ID 22095082
Sold Date 06/26/26
Bedrooms 4
Full Baths 3
HOA Y/N No
Year Built 1963
Tax Year 2024
Lot Size 0.370 Acres
Acres 0.37
Property Sub-Type Single Family Residence
Property Description
One of a kind. This all brick ranch sits on a large lot that backs up to wooded, protected land. It features two primary suites, a three car garage, finished sunroom, fenced in yard and has been immaculately maintained. The separate family room allows for everyone to enjoy different activities at the same time. This house was carefully designed for entertaining. If it's a multi-generational family, or you just want guests to feel at home, the second primary suite will fit the need. The open kitchen/dining/living room layout, keeps you in the group, it doesn't matter which room you are in. The gas fireplace brings the cozy warmth that makes this house a home. This is one of the largest homes in the area. Close to shopping, restaurants, and the interstate, the location can't be beat.
Location
State IN
County Marion
Rooms
Main Level Bedrooms 4
Interior
Interior Features Attic Access, Attic Pull Down Stairs, Bath Sinks Double Main, Built-in Features, Entrance Foyer, Hi-Speed Internet Availbl, In-Law Arrangement, Walk-In Closet(s), Wood Work Painted
Heating Forced Air, Natural Gas
Cooling Central Air
Fireplaces Number 1
Fireplaces Type Gas Log, Living Room
Fireplace Y
Appliance Dishwasher, Disposal, Gas Water Heater, MicroHood, Electric Oven, Refrigerator
Exterior
Exterior Feature Lighting
Garage Spaces 3.0
Utilities Available Cable Connected, Electricity Connected, Natural Gas Connected, Sewer Connected, Water Connected
View Y/N true
Water Access Desc Public
View Trees/Woods
Building
Story One
Foundation Slab
Water Public
Architectural Style Ranch
Structure Type Brick
New Construction false
Schools
School District Msd Lawrence Township
Read Less

© 2026 All listing information is courtesy of MIBOR Broker Listing Cooperative(R) as distributed by MLS Grid. All rights reserved.
NEARBY SCHOOLS & BUSINESSES
GET MORE INFORMATION