


For more information regarding the value of a property, please contact us for a free consultation.
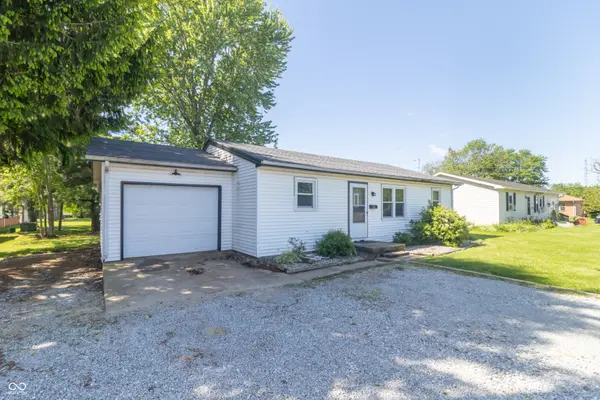
603 E 11th ST Rushville, IN 46173
Want to know what your home might be worth? Contact us for a FREE valuation!

Our team is ready to help you sell your home for the highest possible price ASAP
Key Details
Sold Price $158,000
Property Type Single Family Home
Sub Type Single Family Residence
Listing Status Sold
Purchase Type For Sale
Square Footage 1,064 sqft
Price per Sqft $148
Subdivision Cherry Grove
MLS Listing ID 22099175
Sold Date 05/18/26
Bedrooms 3
Full Baths 1
HOA Y/N No
Year Built 1984
Tax Year 2025
Lot Size 8,276 Sqft
Acres 0.19
Property Sub-Type Single Family Residence
Property Description
Charming and affordable 3-bedroom ranch located in the established Cherry Grove subdivision! This well-maintained single-level home offers 1,064 sq ft of comfortable living space, perfect for first-time buyers, downsizers, or investors. Step inside to a spacious living room that flows into an eat-in kitchen featuring a breakfast bar and ample space for dining. The home includes three nicely sized bedrooms, all conveniently located on the main level, along with a full bath. Enjoy practical features such as ceiling fans, attic access, and a dedicated laundry room. The attached 1-car garage includes a garage door opener for added convenience. Situated on a 0.19-acre lot with mature trees and street lighting, the property provides a pleasant outdoor setting with room to enjoy. With municipal water and sewer, electric baseboard heating, and window unit cooling, this home offers simple and efficient living. Conveniently located near local schools, shopping, and amenities. Don't miss this great opportunity-schedule your showing today!
Location
State IN
County Rush
Rooms
Main Level Bedrooms 3
Interior
Interior Features Attic Access, Breakfast Bar, Paddle Fan, Eat-in Kitchen
Heating Baseboard, Electric
Cooling Attic Fan, Window Unit(s)
Equipment Smoke Alarm
Fireplace Y
Appliance Electric Cooktop, Dryer, Electric Water Heater, MicroHood, Refrigerator, Washer
Exterior
Garage Spaces 1.0
Utilities Available Cable Connected, Electricity Connected, Sewer Connected, Water Connected
View Y/N false
Water Access Desc Public
Building
Story One
Foundation Block
Water Public
Architectural Style Ranch
Structure Type Vinyl Siding
New Construction false
Schools
Elementary Schools Rushville Elementary School East
Middle Schools Benjamin Rush Middle School
High Schools Rushville Consolidated High School
School District Rush County Schools
Read Less

© 2026 All listing information is courtesy of MIBOR Broker Listing Cooperative(R) as distributed by MLS Grid. All rights reserved.
NEARBY SCHOOLS & BUSINESSES
GET MORE INFORMATION