
For more information regarding the value of a property, please contact us for a free consultation.
5218 Kingsley DR Indianapolis, IN 46220
Want to know what your home might be worth? Contact us for a FREE valuation!

Our team is ready to help you sell your home for the highest possible price ASAP
Key Details
Sold Price $285,000
Property Type Single Family Home
Sub Type Single Family Residence
Listing Status Sold
Purchase Type For Sale
Square Footage 1,852 sqft
Price per Sqft $153
Subdivision Frazee Home Place
MLS Listing ID 22099112
Sold Date 05/08/26
Bedrooms 2
Full Baths 2
HOA Y/N No
Year Built 1950
Tax Year 2024
Lot Size 7,405 Sqft
Acres 0.17
Property Sub-Type Single Family Residence
Property Description
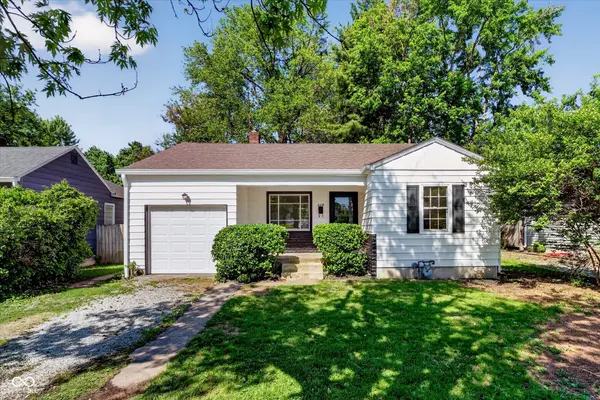
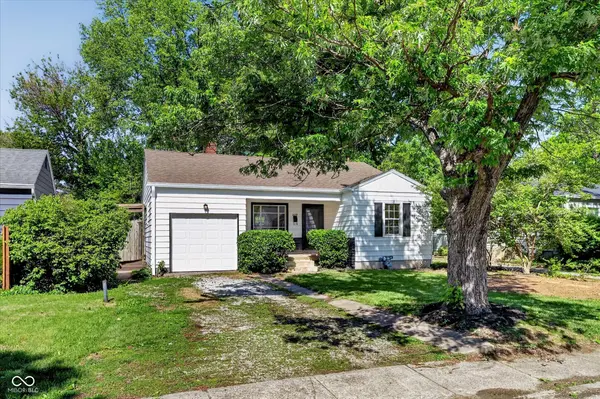
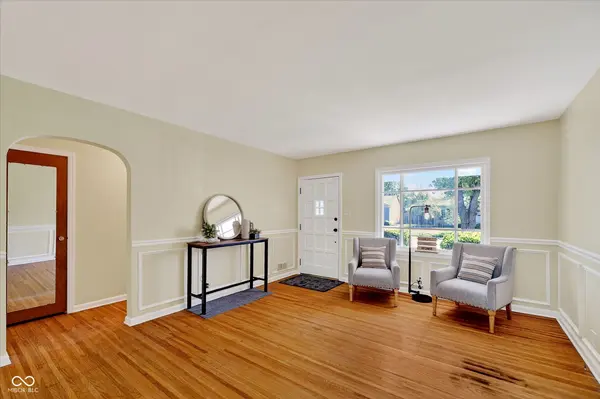
Attention Broad Ripple Buyers!! You MUST SEE this 2BR, 2BA ranch with finished basement. This home offers a spectacular kitchen & bath remodel on the main level, that was just completed! There is also a kitchen & full bath in the finished basement! Spacious living rm & dining rm both offer wainscotting & arched entryways. The original hardwood flooring in the home was preserved and is in great condition for refinishing if buyer chooses to do so. Showstopper kitchen complete with quartz countertops, custom built soft close cabinetry, tile backsplash & flooring, and stainless-steel appliances. Full bath with subway tile surround, mosaic tile flooring, tub/shower combo with sliding glass door, and brand new fixtures. Both bedrooms are similar in size and offer generous closet space. The basement offers a large rec room with built-in bookshelves, laundry rm with kitchenette, full bath with shower stall, and utility rm with newer HVAC & water heater. This home offers a 1 car attached garage, and fenced backyard with small private deck area and storage shed. You don't want to miss this one!
Location
State IN
County Marion
Rooms
Basement Egress Window(s), Finished, Full
Main Level Bedrooms 2
Kitchen Kitchen Updated
Interior
Interior Features Attic Access, Built-in Features, Paddle Fan, Hardwood Floors, Hi-Speed Internet Availbl, Wood Work Painted
Heating Forced Air, Natural Gas
Cooling Central Air
Fireplace N
Appliance Dishwasher, Dryer, Gas Water Heater, MicroHood, Electric Oven, Refrigerator, Washer
Exterior
Exterior Feature Fire Pit, Storage Shed
Garage Spaces 1.0
Utilities Available Cable Available, Electricity Connected, Natural Gas Connected, Sewer Connected, Water Connected
View Y/N true
Water Access Desc Public
View Neighborhood
Building
Story One
Foundation Brick/Mortar
Water Public
Architectural Style Ranch
Structure Type Aluminum Siding
New Construction false
Schools
School District Indianapolis Public Schools
Read Less

© 2026 All listing information is courtesy of MIBOR Broker Listing Cooperative(R) as distributed by MLS Grid. All rights reserved.
NEARBY SCHOOLS & BUSINESSES
GET MORE INFORMATION