


For more information regarding the value of a property, please contact us for a free consultation.
3401 E Loretta DR Indianapolis, IN 46227
Want to know what your home might be worth? Contact us for a FREE valuation!

Our team is ready to help you sell your home for the highest possible price ASAP
Key Details
Sold Price $531,800
Property Type Single Family Home
Sub Type Single Family Residence
Listing Status Sold
Purchase Type For Sale
Square Footage 5,256 sqft
Price per Sqft $101
Subdivision Hillcrest Acres
MLS Listing ID 22098914
Sold Date 06/11/26
Bedrooms 4
Full Baths 4
Half Baths 1
HOA Y/N No
Year Built 1955
Tax Year 2024
Lot Size 1.610 Acres
Acres 1.61
Property Sub-Type Single Family Residence
Property Description
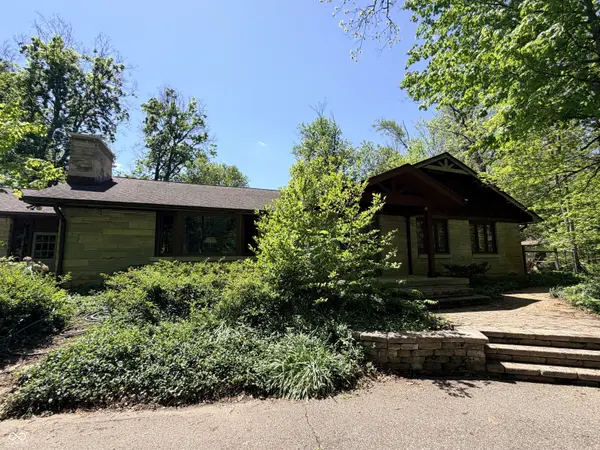
This unique property offers country living within city limits. This beautiful fully wooded property encompasses two lots totaling 2.8 acres that has a circular driveway in the front & is fully-fenced in the rear. All of these gorgeous mature trees provide both privacy and a relaxed setting! This sprawling ranch with a basement opens up to a large foyer and has 4 bedrooms, including a large primary bedroom with cathedral ceilings, tons of windows & two skylights, an entrance to a sundeck, a large ensuite bathroom w/ double sinks, a jacuzzi tub and separate shower plus a huge walk-in closet with "his & hers" sections! There are 5 total bathrooms, a beautiful 4 season sunroom with tons of natural light, plus two cozy fireplaces (one is gas in the living room, & the other is a masonry wood-burning fireplace in the eat-in kitchen area). The full basement is quite large with a rec room that has a wet bar, plus there are two other rooms that are carpeted & have great closet space that can be used as an office, fitness space or even a guest room (just with no egress windows). Then there is another large room that was used as a craft room but would make a wonderful playroom as well! The basement even has a small traditional-style wine cellar! Finally in the basement, there is also plenty of room for storage in the two unfinished rooms as well as the large utility room. There's a breezeway connecting the large 3 car garage to the home that has entrances to both the front & the backyards. The separate barn on the property is 40'x24' is a fabulous work space as it is has electrical connected, windows & a garage door! There is also a chicken coup on the property as well as a blackberry garden. Check out the enclosed sheet that details all the amenities & seller enhancements done to this property!
Location
State IN
County Marion
Rooms
Basement Partially Finished
Main Level Bedrooms 4
Interior
Interior Features Bath Sinks Double Main, Built-in Features, Cathedral Ceiling(s), Ceiling Vaulted, Central Vacuum, Entrance Foyer, Hi-Speed Internet Availbl, Eat-in Kitchen, Walk-In Closet(s), WoodWorkStain/Painted
Heating Hot Water
Cooling Central Air, Whole House Fan
Fireplaces Number 2
Fireplaces Type Dining Room, Living Room, Masonry
Fireplace Y
Appliance Electric Cooktop, Dishwasher, Dryer, Gas Water Heater, Microwave, Oven, Range Hood, Refrigerator, Trash Compactor, Washer, Water Softener Owned
Exterior
Garage Spaces 3.0
Utilities Available Cable Available, Electricity Connected, Natural Gas Connected
Water Access Desc Public
Building
Story One
Foundation Block, Full
Water Public
Architectural Style Ranch
Structure Type Wood With Stone
New Construction false
Schools
Elementary Schools Southport Elementary School
Middle Schools Southport Middle School
High Schools Southport High School
School District Perry Township Schools
Read Less

© 2026 All listing information is courtesy of MIBOR Broker Listing Cooperative(R) as distributed by MLS Grid. All rights reserved.
NEARBY SCHOOLS & BUSINESSES
GET MORE INFORMATION