
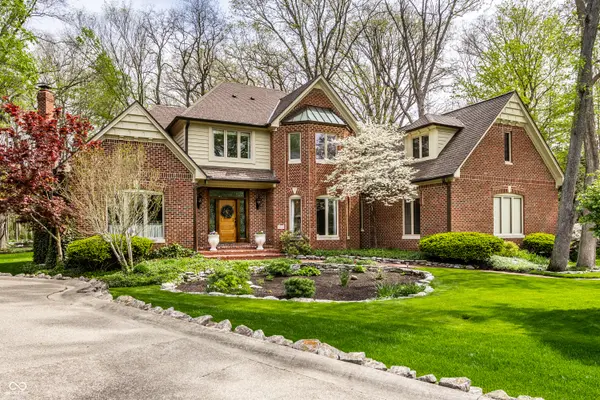
5212 Carrington CIR, Carmel, IN 46033
76
See all 76 photos
Listed by Samuel Hawkins • F.C. Tucker Company
$1,100,000
$999,000 10.1%
Est. payment /mo
4 Beds
4 Baths
5,841 SqFt
Sold on 06/18/2026

5212 Carrington CIR Carmel, IN 46033

GET MORE INFORMATION
David Hoyt
David Hoyt

Broker License ID: 14007698

+1(317) 445-0910

Full Name
Phone*
Message
We respect your privacy! Your information WILL NOT BE SHARED, SOLD, or RENTED to anyone, for any reason outside the course of normal real estate exchange. By submitting, you agree to our Terms of Use and Privacy Policy.

UPDATED:

Key Details

Sold Price $1,100,000

Property Type Single Family Home

Sub Type Single Family Residence

Listing Status Sold

Purchase Type For Sale

Square Footage 5,841 sqft

Price per Sqft $188

Subdivision Carrington Woods

MLS Listing ID 22098962

Sold Date 06/18/26

Bedrooms 4

Full Baths 3

Half Baths 1

HOA Fees $25/ann

HOA Y/N Yes

Year Built 1989

Tax Year 2025

Lot Size 0.650 Acres

Acres 0.65

Property Sub-Type Single Family Residence

Property Description

Set on one of the best homesites in East Carmel, this 0.65-acre cul-de-sac lot offers an exceptional blend of privacy and convenience-just steps from 126th & Gray, with shopping, dining, downtown Carmel, and Founders Park all minutes away. Built by highly regarded builder Leonard Watson, this nearly 6,000 square foot home showcases exceptional craftsmanship throughout, beginning with a herringbone entry and continuing with incredible woodwork, multi-stage crown molding, detailed trim, and 9-foot ceilings on the main level. The 18-foot vaulted great room anchors the home with a stunning fireplace, wood beams, and a paneled ceiling. That same level of craftsmanship carries into the beautifully paneled main-level office. The spacious kitchen offers abundant workspace, an eat-in area, and flows seamlessly into the family room-creating a natural gathering space for everyday living and entertaining. Just beyond, the brick screened-in porch provides the perfect spot to relax or read, and opens to a paver patio, gazebo, and water feature-all overlooking a serene backyard that backs to 30+ acres of wooded Carmel Dad's Club grounds. The finished basement is designed for entertaining, featuring a second fireplace, full bar, workout area, and full bath-ideal for hosting or watching the big game. Upstairs, the recently updated primary suite offers a walk-in shower, soaking tub, double vanities, and a spacious walk-in closet-creating a true retreat. Additional highlights include striking interior and exterior brickwork and a 3-car garage with a bump for added storage or workspace. A rare opportunity to own a truly special home in one of Carmel's most desirable locations.

Location

State IN

County Hamilton

Rooms

Basement Finished

Kitchen Kitchen Updated

Interior

Interior Features Attic Access, Breakfast Bar, Built-in Features, Cathedral Ceiling(s), Entrance Foyer, Hardwood Floors, Eat-in Kitchen, Pantry, Walk-In Closet(s), Wet Bar

Heating Zoned, Forced Air, Natural Gas, Other

Cooling Central Air

Fireplaces Number 2

Fireplaces Type Family Room, Great Room

Equipment Sump Pump w/Backup

Fireplace Y

Appliance Gas Cooktop, Dishwasher, Dryer, Disposal, Gas Water Heater, Microwave, Oven, Refrigerator, Washer, Water Softener Owned, Wine Cooler

Exterior

Exterior Feature Sprinkler System

Garage Spaces 3.0

View Y/N false

Water Access Desc Public

Building

Story Two

Foundation Block

Water Public

Architectural Style Traditional

Structure Type Brick,Shingle Siding

New Construction false

Schools

Elementary Schools Mohawk Trails Elementary School

Middle Schools Clay Middle School

High Schools Carmel High School

School District Carmel Clay Schools

Others

HOA Fee Include Association Home Owners,Entrance Common,Maintenance

Ownership Mandatory Fee


MIBOR MLS

NEARBY SCHOOL & BUSINESS

GET MORE INFORMATION

David Hoyt

David Hoyt

Broker License ID: 14007698

+1(317) 445-0910

Name
Phone*
Message

Go tour this home

5212 Carrington CIR