

For more information regarding the value of a property, please contact us for a free consultation.
2967 Hearthside DR Greenwood, IN 46143
Want to know what your home might be worth? Contact us for a FREE valuation!

Our team is ready to help you sell your home for the highest possible price ASAP
Key Details
Sold Price $314,000
Property Type Single Family Home
Sub Type Single Family Residence
Listing Status Sold
Purchase Type For Sale
Square Footage 2,398 sqft
Price per Sqft $130
Subdivision Homecoming At University Park
MLS Listing ID 22099237
Sold Date 07/16/26
Bedrooms 3
Full Baths 2
Half Baths 1
HOA Fees $31/ann
HOA Y/N Yes
Year Built 2005
Tax Year 2025
Lot Size 6,534 Sqft
Acres 0.15
Property Sub-Type Single Family Residence
Property Description
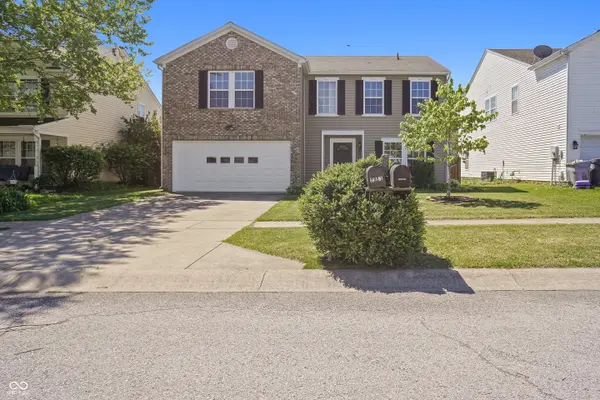
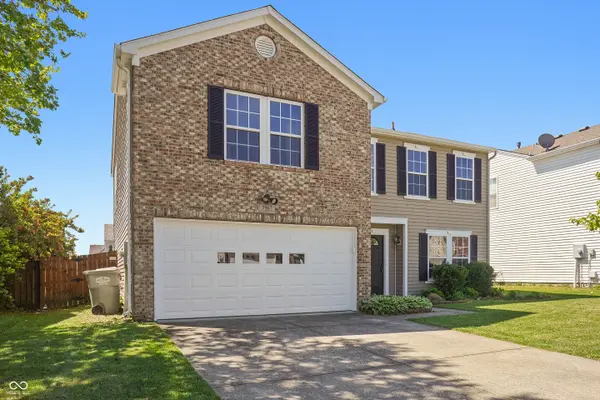
Welcome to Homecoming at University Park - where comfort, style, and community come together.This stunning 3-bedroom, 2.5-bath home offers 2,398 square feet of thoughtfully designed living space in one of the area's most sought-after neighborhoods. From the moment you walk in, the open-concept main floor impresses with two spacious living areas, rich LVP flooring, and a cozy gas fireplace perfect for relaxing evenings at home.The updated kitchen is a true showstopper - featuring sleek quartz countertops, a breakfast bar, and a massive walk-in pantry that every home chef will appreciate. Whether you're hosting a dinner party or a casual weeknight meal, this space delivers.Upstairs, a versatile loft anchors the second floor, offering the perfect flex space for a home office, playroom, or media room. The generous primary suite provides a peaceful retreat, while two additional bedrooms - each with their own walk-in closet - offer plenty of room for family, guests, or whatever life brings.Step outside to your fully fenced backyard, complete with a deck ideal for summer entertaining, morning coffee, or simply unwinding after a long day.Beyond your front door, the Homecoming community elevates everyday living with resort-style amenities including a pool, clubhouse, amphitheater, playgrounds, scenic ponds, and winding walking paths.Homes like this don't last. Schedule your showing today - the only thing missing is you.
Location
State IN
County Johnson
Rooms
Kitchen Kitchen Updated
Interior
Interior Features Breakfast Bar, Paddle Fan, Eat-in Kitchen, Pantry, Walk-In Closet(s), Wood Work Painted
Heating Forced Air, Natural Gas
Cooling Central Air
Fireplaces Number 1
Fireplaces Type Great Room
Fireplace Y
Appliance Dishwasher, Disposal, Gas Water Heater, MicroHood, Gas Oven, Refrigerator
Exterior
Garage Spaces 2.0
View Y/N false
Water Access Desc Public
Building
Story Two
Foundation Slab
Water Public
Architectural Style Traditional
Structure Type Brick,Vinyl Siding
New Construction false
Schools
Middle Schools Clark Pleasant Middle School
High Schools Whiteland Community High School
School District Clark-Pleasant Community Sch Corp
Others
HOA Fee Include Association Home Owners,Entrance Common,Insurance,Maintenance,ParkPlayground,Walking Trails
Ownership Mandatory Fee
Read Less

© 2026 All listing information is courtesy of MIBOR Broker Listing Cooperative(R) as distributed by MLS Grid. All rights reserved.
NEARBY SCHOOLS & BUSINESSES
GET MORE INFORMATION