


For more information regarding the value of a property, please contact us for a free consultation.
4315 W US HIGHWAY 136 Crawfordsville, IN 47933
Want to know what your home might be worth? Contact us for a FREE valuation!

Our team is ready to help you sell your home for the highest possible price ASAP
Key Details
Sold Price $412,318
Property Type Single Family Home
Sub Type Single Family Residence
Listing Status Sold
Purchase Type For Sale
Square Footage 2,912 sqft
Price per Sqft $141
Subdivision No Subdivision
MLS Listing ID 22098268
Sold Date 06/30/26
Bedrooms 3
Full Baths 2
HOA Y/N No
Year Built 1984
Tax Year 2025
Lot Size 7.000 Acres
Acres 7.0
Property Sub-Type Single Family Residence
Property Description
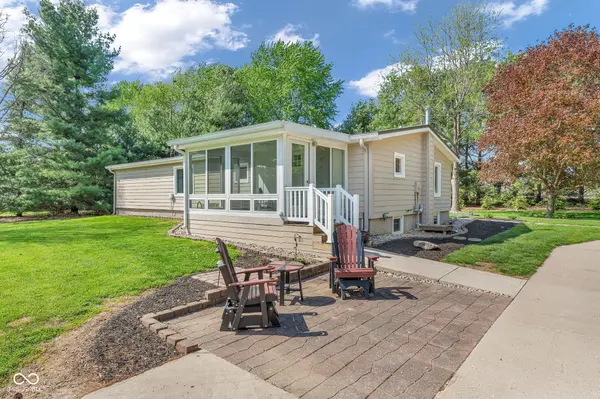
Welcome to your private slice of country living-this immaculately maintained 3 bedroom, 2 full bath ranch home on 7 acres offers the perfect blend of comfort, space, and functionality. Nestled on a beautiful setting with fenced acreage in the rear, this property is ideal for those seeking room to roam while still being conveniently located near local schools. Step inside to find a home that truly shows pride of ownership, featuring top-quality vinyl plank flooring (just 1 year old) in most rooms, LED lighting, and a thoughtfully designed layout. The spacious kitchen offers abundant cabinetry with pull-outs, hard surface countertops, and newer appliances included, making it both functional and inviting. The primary suite features dual sinks and dual medicine cabinets for added convenience. Enjoy relaxing mornings on the covered front porch or unwind in the sunroom overlooking the property, with additional outdoor living space provided by the patio and concrete circle driveway for easy access and parking. The full, partially finished basement with poured concrete walls adds valuable living and storage space. Major updates provide peace of mind, including furnace, central air, and water heater, along with Rhino Shield protected siding and a Leaf Guard gutter system for low-maintenance living. This home also has a perimeter drain with back up sump pump to ease your mind. Car enthusiasts, hobbyists, or those needing extra storage will love the oversized 3-car attached garage plus the impressive 3-bay pole barn, complete with one taller door and car lift-a rare and valuable feature. Even better, the propane tanks are owned, adding long-term savings. All this in a great location close to the elementary school and just a short drive to the high school. This property truly has it all-space, updates, and versatility-ready for you to move in and enjoy.
Location
State IN
County Montgomery
Rooms
Basement Partially Finished
Main Level Bedrooms 3
Interior
Interior Features Bath Sinks Double Main, Cathedral Ceiling(s), Paddle Fan, Eat-in Kitchen, Pantry, Walk-In Closet(s)
Heating Forced Air, Propane
Cooling Central Air
Fireplace N
Appliance Propane Water Heater
Exterior
Exterior Feature Barn Pole, Gutter Guards
Garage Spaces 4.0
Utilities Available Electricity Connected, Septic System
Water Access Desc Well,Private
Building
Story One
Foundation Concrete Perimeter
Water Well, Private
Architectural Style Ranch
Structure Type Cement Siding
New Construction false
Schools
Elementary Schools Lester B Sommer Elementary School
Middle Schools North Montgomery Middle School
High Schools North Montgomery High School
School District North Montgomery Com Sch Corp
Read Less

© 2026 All listing information is courtesy of MIBOR Broker Listing Cooperative(R) as distributed by MLS Grid. All rights reserved.
NEARBY SCHOOLS & BUSINESSES
GET MORE INFORMATION