
15395 Grassy Meadow CT, Carmel, IN 46033
40
See all 40 photos
Listed by Matthew Meyers • Encore Sotheby's International
$1,726,000
$1,595,000 8.2%
Est. payment /mo
6 Beds
6 Baths
5,905 SqFt
Sold on 05/18/2026

15395 Grassy Meadow CT Carmel, IN 46033

GET MORE INFORMATION
David Hoyt
David Hoyt

Broker License ID: 14007698

+1(317) 445-0910

Full Name
Phone*
Message
We respect your privacy! Your information WILL NOT BE SHARED, SOLD, or RENTED to anyone, for any reason outside the course of normal real estate exchange. By submitting, you agree to our Terms of Use and Privacy Policy.

UPDATED:

Key Details

Sold Price $1,726,000

Property Type Single Family Home

Sub Type Single Family Residence

Listing Status Sold

Purchase Type For Sale

Square Footage 5,905 sqft

Price per Sqft $292

Subdivision Grassy Branch At Bridgewater

MLS Listing ID 22096624

Sold Date 05/18/26

Bedrooms 6

Full Baths 5

Half Baths 1

HOA Fees $509/mo

HOA Y/N Yes

Year Built 2021

Tax Year 2025

Lot Size 0.380 Acres

Acres 0.38

Property Sub-Type Single Family Residence

Property Description

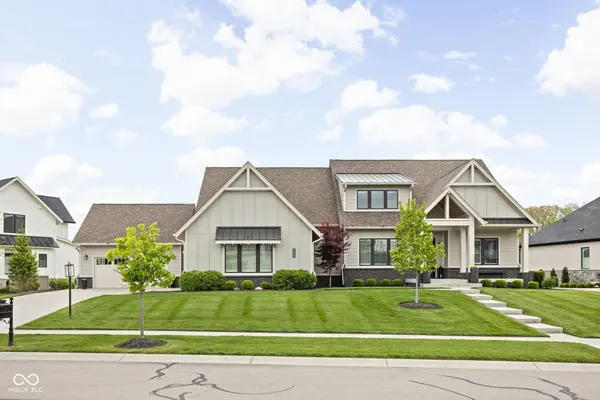
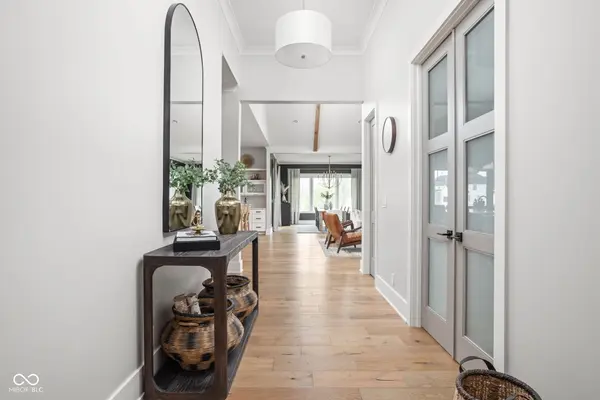
Experience elevated living in this exquisite, almost-new residence where thoughtful design meets luxurious comfort. From the moment you enter, the home welcomes you with soaring 10-foot ceilings and a striking beamed great room that serves as the heart of the home. The open-concept layout seamlessly connects to a chef-inspired kitchen, complete with an expansive island, quartz surfaces, custom cabinetry, commercial-grade range, dual beverage refrigerators, stainless steel appliances, a dedicated planning center, and an impressive walk-in pantry. Designed for both entertaining and everyday living, the sun-drenched dining area flows effortlessly into the great room and extends outdoors to a covered patio and inviting firepit-perfect for relaxing evenings or hosting guests. The main-level owner's suite offers a serene escape, featuring picturesque views, a spa-like bath with a walk-in shower, freestanding soaking tub, and a dream-worthy custom closet. Additional main-floor highlights include a guest suite with full bath, a flexible den or sixth bedroom, an updated and well-appointed laundry room, and a functional mudroom with built-in storage. Upstairs, privacy and comfort continue with two spacious bedrooms, each offering en-suite baths and walk-in closets. The finished basement expands your living space with a stylish bar, fitness room, media and game area, a fifth bedroom, full bath, and integrated audio/visual features. With two separate 2-car garages and meticulous attention to detail throughout, this home delivers the perfect blend of luxury, functionality, and modern elegance.

Location

State IN

County Hamilton

Rooms

Basement Ceiling - 9+ feet, Daylight, Egress Window(s)

Main Level Bedrooms 3

Interior

Interior Features Cathedral Ceiling(s), High Ceilings, Walk-In Closet(s), Hardwood Floors, Breakfast Bar, Paddle Fan, Bath Sinks Double Main, Eat-in Kitchen, Entrance Foyer, Hi-Speed Internet Availbl, Kitchen Island, Pantry, Smart Thermostat, Wet Bar

Heating Forced Air, Natural Gas

Cooling Central Air, High Efficiency (SEER 16 +)

Fireplaces Number 1

Fireplaces Type Gas Log, Great Room

Equipment Home Theater, Sump Pump w/Backup

Fireplace Y

Appliance Down Draft, Disposal, Microwave, Gas Oven, Range Hood, Refrigerator, Wine Cooler, Gas Water Heater, Water Softener Owned

Exterior

Exterior Feature Fire Pit, Sprinkler System

Garage Spaces 4.0

Utilities Available Cable Available, Natural Gas Connected

View Y/N true

Water Access Desc Public

View Pond, Water

Building

Story Two

Foundation Concrete Perimeter, Poured Concrete

Water Public

Architectural Style Craftsman

Structure Type Brick,Cement Siding

New Construction false

Schools

Elementary Schools Carey Ridge Elementary School

Middle Schools Westfield Middle School

High Schools Westfield High School

School District Westfield-Washington Schools

Others

HOA Fee Include Association Home Owners,Clubhouse,Entrance Private,Exercise Room,Golf,ParkPlayground,Management,Putting Green,Snow Removal,Tennis Court(s),Walking Trails

Ownership Mandatory Fee


MIBOR MLS

NEARBY SCHOOL & BUSINESS

GET MORE INFORMATION

David Hoyt

David Hoyt

Broker License ID: 14007698

+1(317) 445-0910

Name
Phone*
Message

Go tour this home

15395 Grassy Meadow CT