


For more information regarding the value of a property, please contact us for a free consultation.
2022 Rhettsbury ST Carmel, IN 46032
Want to know what your home might be worth? Contact us for a FREE valuation!

Our team is ready to help you sell your home for the highest possible price ASAP
Key Details
Sold Price $1,300,000
Property Type Single Family Home
Sub Type Single Family Residence
Listing Status Sold
Purchase Type For Sale
Square Footage 4,816 sqft
Price per Sqft $269
Subdivision The Village Of Westclay
MLS Listing ID 22091643
Sold Date 06/18/26
Bedrooms 5
Full Baths 4
Half Baths 1
HOA Fees $204/qua
HOA Y/N Yes
Year Built 2001
Tax Year 2025
Lot Size 6,098 Sqft
Acres 0.14
Property Sub-Type Single Family Residence
Property Description
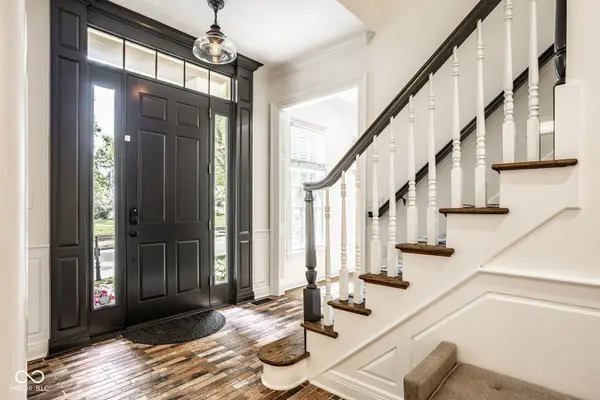
Just steps from the heart of the Village of WestClay, this exceptional home blends timeless sophistication with thoughtful design and an open layout ideal for both everyday living and entertaining. From the moment you arrive, the painted brick exterior creates striking curb appeal. Inside, you're welcomed by beautiful brick flooring in the foyer, setting the tone for the character found throughout. A classic layout features a private study and formal dining room flanking the entry, leading into a spacious great room and updated eat-in kitchen. The kitchen serves as the heart of the home, showcasing an oversized center island perfect for gathering, painted cabinetry, soapstone countertops, a custom brick backsplash, and a generous walk-in pantry. The great room impresses with soaring ceilings, handsome built-ins, and a gas fireplace, creating a warm and inviting space. Step outside to a private patio designed for entertaining, complete with a wood-burning fireplace and pergola-an ideal setting for relaxing evenings or hosting guests. The main-level primary suite offers a peaceful retreat, tucked at the back of the home for privacy with direct access to the patio. The spa-inspired bathroom features a soaking tub, separate shower, and a large walk-in closet. Upstairs, two spacious bedrooms share an updated Jack-and-Jill bath. At the rear of the home, a versatile fourth bedroom with a full bath provides an ideal space for guests, or a secondary office. The finished lower level expands the home's living space with a recreation area, bar, theater space, an additional bedroom, and a full bath. The oversized garage was previously divided to create a workshop but can easily be converted back to accommodate three vehicles. Offering an unmatched combination of lifestyle, location, and livability, this Village of WestClay home is truly a standout.
Location
State IN
County Hamilton
Rooms
Basement Ceiling - 9+ feet
Main Level Bedrooms 1
Interior
Interior Features Built-in Features, Cathedral Ceiling(s), Walk-In Closet(s), Hardwood Floors, Wet Bar, Wood Work Painted, Hi-Speed Internet Availbl, Kitchen Island, Pantry, Wired for Sound
Heating Forced Air, Electric, Natural Gas
Cooling Central Air
Fireplaces Number 2
Fireplaces Type Gas Log, Great Room, Other
Equipment Smoke Alarm, Sump Pump w/Backup
Fireplace Y
Appliance Gas Cooktop, Dishwasher, Disposal, Microwave, Double Oven, Gas Water Heater, Water Softener Owned
Exterior
Garage Spaces 3.0
Utilities Available Cable Available
Water Access Desc Public
Building
Story Two
Foundation Concrete Perimeter
Water Public
Architectural Style Traditional
Structure Type Brick,Cement Siding
New Construction false
Schools
Middle Schools Creekside Middle School
High Schools Carmel High School
School District Carmel Clay Schools
Others
HOA Fee Include Association Home Owners,Clubhouse,Exercise Room,ParkPlayground,Management,Putting Green,Security,Snow Removal,Tennis Court(s)
Ownership Mandatory Fee
Read Less

© 2026 All listing information is courtesy of MIBOR Broker Listing Cooperative(R) as distributed by MLS Grid. All rights reserved.
NEARBY SCHOOLS & BUSINESSES
GET MORE INFORMATION