
For more information regarding the value of a property, please contact us for a free consultation.
1197 Lucca DR Greenwood, IN 46143
Want to know what your home might be worth? Contact us for a FREE valuation!

Our team is ready to help you sell your home for the highest possible price ASAP
Key Details
Sold Price $476,000
Property Type Single Family Home
Sub Type Single Family Residence
Listing Status Sold
Purchase Type For Sale
Square Footage 4,682 sqft
Price per Sqft $101
Subdivision Tuscany Village
MLS Listing ID 22097208
Sold Date 06/30/26
Bedrooms 4
Full Baths 3
Half Baths 1
HOA Fees $30/ann
HOA Y/N Yes
Year Built 2007
Tax Year 2025
Lot Size 0.280 Acres
Acres 0.28
Property Sub-Type Single Family Residence
Property Description
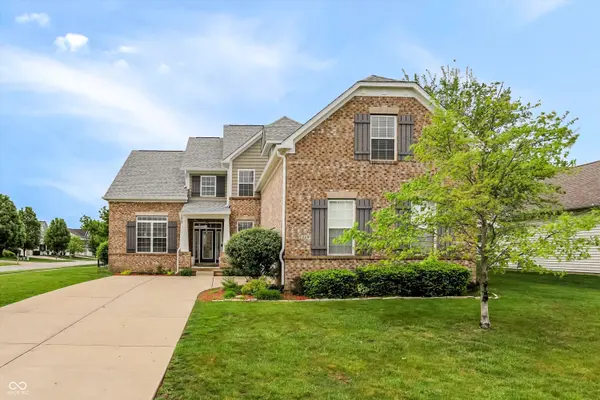
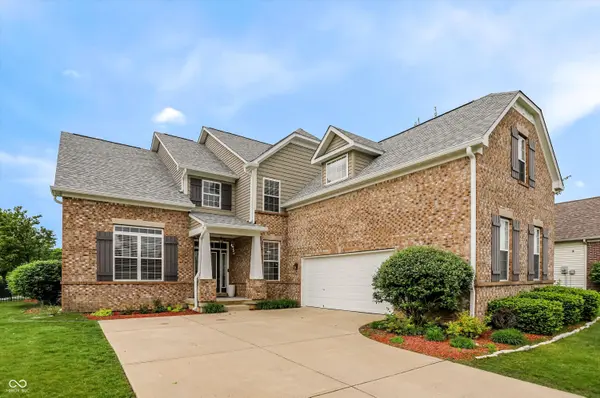
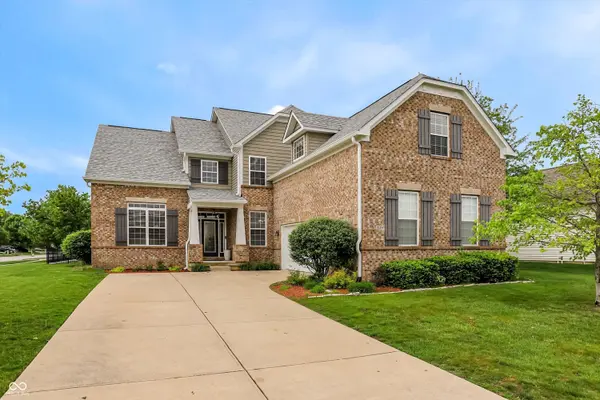
Gorgeous Center Grove home is totally move in ready and so many special features and updates. This 4 bedroom, 3.5 bath home offers a new roof, gutters and exterior paint, abundance of natural light, a chef's kitchen with granite counters, double ovens, gas stove- top and spacious pantry!! A welcoming entry, arched doorways, new carpet in family room and beautiful color palate add to the appeal of this executive home. Upstairs a huge master suite has an opportunity for 5th BR, craft/exercise or reading area. A nice size loft has built in desk and would be a great office space. The finished basement has newly installed laminate flooring, wet bar/kitchenette, game room.4th bedroom with full attached bathroom and loads of storage space!!! Freshly painted garage has a 6 foot extension and backyard is fenced with pond view. All appliances including water softener and central vacuum system! Schedule today to view this lovingly cared for home!!!
Location
State IN
County Johnson
Rooms
Basement Daylight, Finished
Main Level Bedrooms 1
Interior
Interior Features Breakfast Bar, High Ceilings, Kitchen Island, Central Vacuum, Entrance Foyer, Paddle Fan, Hardwood Floors, Pantry, Wired for Sound, Walk-In Closet(s), Wood Work Painted
Heating Forced Air, Natural Gas
Cooling Central Air
Fireplaces Number 1
Fireplaces Type Family Room, Gas Log
Fireplace Y
Appliance Gas Cooktop, Dishwasher, Dryer, Disposal, Gas Water Heater, Microwave, Double Oven, Refrigerator, Washer, Water Softener Owned
Exterior
Exterior Feature Sprinkler System
Garage Spaces 2.0
Utilities Available Natural Gas Connected
Water Access Desc Public
Building
Story Two
Foundation Concrete Perimeter
Water Public
Architectural Style Traditional
Structure Type Brick,Vinyl Siding
New Construction false
Schools
Elementary Schools Sugar Grove Elementary School
Middle Schools Center Grove Middle School North
High Schools Center Grove High School
School District Center Grove Community School Corp
Others
HOA Fee Include Entrance Common,Maintenance
Ownership Mandatory Fee
Read Less

© 2026 All listing information is courtesy of MIBOR Broker Listing Cooperative(R) as distributed by MLS Grid. All rights reserved.
NEARBY SCHOOLS & BUSINESSES
GET MORE INFORMATION