

For more information regarding the value of a property, please contact us for a free consultation.
8038 Springwater DR W Indianapolis, IN 46256
Want to know what your home might be worth? Contact us for a FREE valuation!

Our team is ready to help you sell your home for the highest possible price ASAP
Key Details
Sold Price $385,000
Property Type Single Family Home
Sub Type Single Family Residence
Listing Status Sold
Purchase Type For Sale
Square Footage 2,148 sqft
Price per Sqft $179
Subdivision Castle Cove
MLS Listing ID 22098947
Sold Date 09/22/26
Bedrooms 4
Full Baths 2
Half Baths 1
HOA Fees $34/ann
HOA Y/N Yes
Year Built 1986
Tax Year 2024
Lot Size 0.330 Acres
Acres 0.33
Property Sub-Type Single Family Residence
Property Description
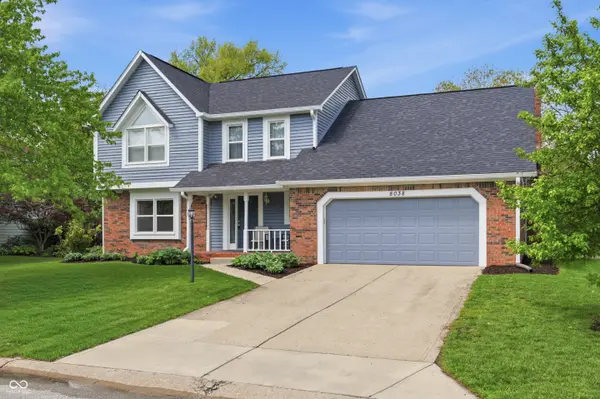
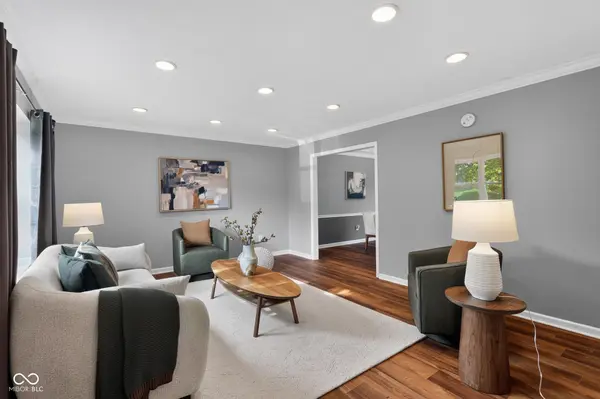
Welcome home! This charming 2,100 sq ft brick and wood home offers the perfect blend of classic character and modern updates that today's buyers are searching for - complete with a community pool, tennis courts, and a home that's truly move-in ready. From the moment you arrive, lush landscaping, fresh exterior paint, and a welcoming covered front porch set the tone for what's inside. The bright and airy main level greets you with a spacious living room featuring recessed lighting and elegant crown molding, flowing into a stunning updated kitchen boasting white shaker cabinetry, quartz countertops, stainless steel appliances, a designer tile backsplash, and a sleek stainless range hood. The cozy family room is anchored by a wood-burning brick fireplace flanked by custom built-in shelving, making it the true heart of the home - perfect for cozy nights in or gathering with loved ones. Upstairs, the generous primary suite impresses with soaring vaulted ceilings, warm hardwood-style flooring, and peaceful treetop views - your own private retreat. Three additional bedrooms offer ceiling fans and new flooring throughout, while the beautifully updated full bath features a dual-sink vanity with quartz countertops, an elegant tile surround, and stylish brushed nickel finishes. A convenient upper-level laundry area with Samsung washer and dryer adds everyday ease. Step outside to a large, freshly painted deck overlooking a lush, well-maintained backyard - ideal for summer entertaining - complete with a storage shed and mature shade trees offering plenty of natural shade. A newer roof and attached two-car garage provide added peace of mind for years to come. Don't miss your chance to call this one home!
Location
State IN
County Marion
Rooms
Kitchen Kitchen Updated
Interior
Interior Features Attic Access, Breakfast Bar, Entrance Foyer, Paddle Fan, Hi-Speed Internet Availbl, Wired for Data, Pantry
Heating Forced Air, Natural Gas
Cooling Central Air
Fireplaces Number 1
Fireplaces Type Living Room, Masonry
Equipment Smoke Alarm, Sump Pump Dual
Fireplace Y
Appliance Dishwasher, Dryer, Disposal, Gas Water Heater, Exhaust Fan, MicroHood, Electric Oven, Range Hood, Refrigerator, Washer, Water Softener Owned, Wine Cooler
Exterior
Exterior Feature Storage Shed
Garage Spaces 2.0
Utilities Available Cable Available, Natural Gas Connected
View Y/N true
Water Access Desc Public
View Trees/Woods
Building
Story Two
Foundation Crawl Space
Water Public
Architectural Style Traditional
Structure Type Wood Siding,Brick
New Construction false
Schools
School District Msd Lawrence Township
Others
HOA Fee Include Association Home Owners,Clubhouse,Maintenance,ParkPlayground,Tennis Court(s),Other
Ownership Mandatory Fee
Read Less

© 2026 All listing information is courtesy of MIBOR Broker Listing Cooperative(R) as distributed by MLS Grid. All rights reserved.
NEARBY SCHOOLS & BUSINESSES
GET MORE INFORMATION