


For more information regarding the value of a property, please contact us for a free consultation.
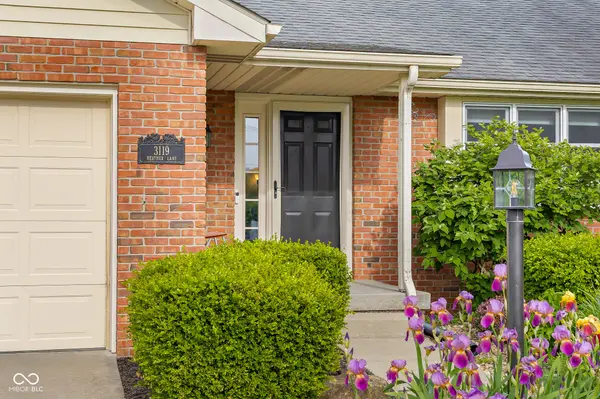
3119 Heather LN Columbus, IN 47203
Want to know what your home might be worth? Contact us for a FREE valuation!

Our team is ready to help you sell your home for the highest possible price ASAP
Key Details
Sold Price $330,000
Property Type Single Family Home
Sub Type Single Family Residence
Listing Status Sold
Purchase Type For Sale
Square Footage 2,200 sqft
Price per Sqft $150
Subdivision Crump Estates
MLS Listing ID 22098559
Sold Date 07/01/26
Bedrooms 3
Full Baths 2
HOA Y/N No
Year Built 1987
Tax Year 2025
Lot Size 10,454 Sqft
Acres 0.24
Property Sub-Type Single Family Residence
Property Description
Welcome to 3119 Heather Lane, an exceptionally well-maintained brick ranch home located in a quiet, established neighborhood just minutes from local schools and the People Trail. This 3-bedroom, 2 full bath home offers the perfect blend of comfort, functionality, and modern updates, all in a desirable location. Step inside to discover a bright open-concept floor plan with vaulted ceilings in the living and dining areas, creating an airy and inviting space. The updated kitchen features abundant cabinet and counter space, making meal prep and hosting a breeze. The spacious primary suite is a true retreat, complete with dual closets and a beautifully updated en suite bath featuring heated floors, dual vanities, and a custom tile walk-in shower. Enjoy the outdoors from the HUGE screened-in porch, perfectly positioned to overlook the home's mature, well-kept landscaping. The property also includes a storage shed for added convenience. Downstairs, the finished basement provides a large family room for additional living space, along with a utility/storage area offering plenty of room for a workshop or additional storage. This move-in ready home offers low-maintenance living, thoughtful updates, and a location that's hard to beat. Don't miss your opportunity to own this standout property!
Location
State IN
County Bartholomew
Rooms
Basement Partial, Partially Finished
Main Level Bedrooms 3
Kitchen Kitchen Updated
Interior
Interior Features Attic Access, Attic Pull Down Stairs, Bath Sinks Double Main, Breakfast Bar, Cathedral Ceiling(s), Entrance Foyer, Paddle Fan, Hi-Speed Internet Availbl, Walk-In Closet(s), Wood Work Painted
Heating Forced Air, Natural Gas
Cooling Central Air
Equipment Smoke Alarm
Fireplace Y
Appliance Dishwasher, Dryer, Disposal, Gas Water Heater, MicroHood, Microwave, Electric Oven, Refrigerator, Tankless Water Heater, Washer, Water Softener Owned
Exterior
Exterior Feature Storage Shed
Garage Spaces 2.0
Water Access Desc Public
Building
Story One
Foundation Block
Water Public
Architectural Style Ranch
Structure Type Brick,Vinyl Siding
New Construction false
Schools
Elementary Schools W D Richards Elementary School
School District Bartholomew Con School Corp
Read Less

© 2026 All listing information is courtesy of MIBOR Broker Listing Cooperative(R) as distributed by MLS Grid. All rights reserved.
NEARBY SCHOOLS & BUSINESSES
GET MORE INFORMATION