


For more information regarding the value of a property, please contact us for a free consultation.
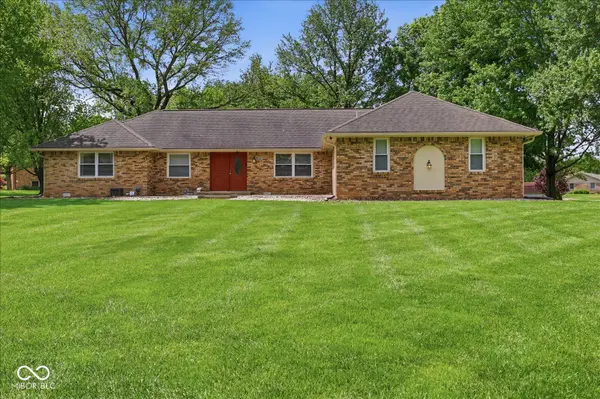
416 Macy WAY Greenwood, IN 46142
Want to know what your home might be worth? Contact us for a FREE valuation!

Our team is ready to help you sell your home for the highest possible price ASAP
Key Details
Sold Price $366,000
Property Type Single Family Home
Sub Type Single Family Residence
Listing Status Sold
Purchase Type For Sale
Square Footage 1,940 sqft
Price per Sqft $188
Subdivision Pebble Hill
MLS Listing ID 22098264
Sold Date 06/15/26
Bedrooms 3
Full Baths 2
Half Baths 1
HOA Y/N No
Year Built 1977
Tax Year 2025
Lot Size 0.550 Acres
Acres 0.55
Property Sub-Type Single Family Residence
Property Description
Discover a lifestyle defined by comfort and expansive living at 416 Macy WAY, Greenwood, IN. Built in 1977, this 1940 square foot single-family residence offers an updated timeless appeal on a generous 0.55 acre lot. With three well-proportioned bedrooms, there is ample space for rest and rejuvenation. The primary bedroom has walk in closets with the custom design closets. The property includes two full bathrooms, providing convenience and privacy, alongside an additional half bathroom for guests. LOTS of updates include kitchen with granite countertops, bathrooms have been updated, the HVAC, Water Heater, Furnace, Windows, and Garage Door all new in 2019. Also includes reverse osmosis, water softener-owned, and vapor barrier in the crawl space. This charming residence is designed for effortless living, all on a single story. We invite you to experience the potential of this remarkable property firsthand.
Location
State IN
County Johnson
Rooms
Main Level Bedrooms 3
Kitchen Kitchen Updated
Interior
Interior Features Bath Sinks Double Main, Entrance Foyer, Eat-in Kitchen, Walk-In Closet(s)
Heating Forced Air, Natural Gas
Cooling Central Air
Fireplaces Number 1
Fireplaces Type Family Room, Masonry
Fireplace Y
Appliance Dishwasher, Dryer, Disposal, Gas Water Heater, MicroHood, Microwave, Gas Oven, Range Hood, Refrigerator, Washer, Water Softener Owned
Exterior
Exterior Feature Storage Shed
Garage Spaces 2.0
View Y/N false
Water Access Desc Public
Building
Story One
Foundation Crawl Space
Water Public
Architectural Style Ranch
Structure Type Brick
New Construction false
Schools
High Schools Center Grove High School
School District Center Grove Community School Corp
Read Less

© 2026 All listing information is courtesy of MIBOR Broker Listing Cooperative(R) as distributed by MLS Grid. All rights reserved.
NEARBY SCHOOLS & BUSINESSES
GET MORE INFORMATION