


For more information regarding the value of a property, please contact us for a free consultation.
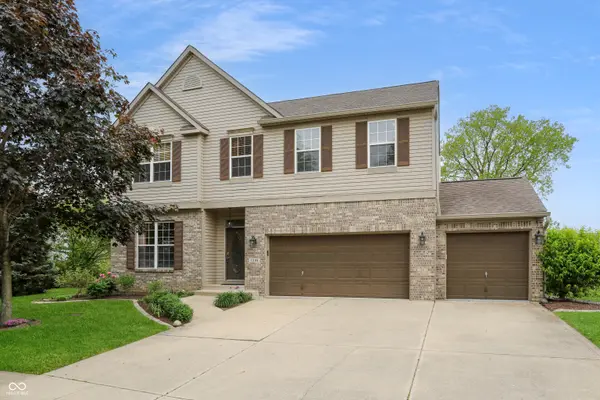
1306 Tenor PL Indianapolis, IN 46231
Want to know what your home might be worth? Contact us for a FREE valuation!

Our team is ready to help you sell your home for the highest possible price ASAP
Key Details
Sold Price $425,000
Property Type Single Family Home
Sub Type Single Family Residence
Listing Status Sold
Purchase Type For Sale
Square Footage 4,415 sqft
Price per Sqft $96
Subdivision Salem Creek
MLS Listing ID 22098147
Sold Date 05/22/26
Bedrooms 6
Full Baths 3
Half Baths 1
HOA Fees $35/ann
HOA Y/N Yes
Year Built 2002
Tax Year 2024
Lot Size 10,454 Sqft
Acres 0.24
Property Sub-Type Single Family Residence
Property Description
Welcome to this stunning 4,415-square-foot, two-story home in the popular Salem Creek neighborhood, offering the perfect blend of generous space and well thought out design. Step outside to your backyard oasis featuring a recently updated saltwater pool, with new heater, pump, and salt cell-ready for summer fun. Boasting six bedrooms and 3.5 baths, this residence showcases thoughtful updates throughout, including a high-efficiency HVAC system with Iwave Air Ionization, new gutters, fresh kitchen cabinets, countertops, and sink, plus updated appliances in both kitchens. The bright and inviting main level features a large living room that flows seamlessly into a beautiful kitchen equipped with a breakfast bar, an adjacent dining area, and a convenient walk-in pantry, all opening to a spacious deck overlooking the pool. Upstairs, you will find four well-appointed bedrooms, each with a walk-in closet, alongside a spacious primary suite complete with double sinks, a separate walk-in shower, and a deep soaking tub. The expansive walk-out basement offers even more living and entertaining space, including a full second kitchen, living room area, two additional bedrooms, and a full bath, making it perfect for multi-generational living, guests, or extended family. The large three-car garage easily accommodates all your vehicles and storage needs. Experience this exceptional property for yourself and schedule your private tour today!
Location
State IN
County Marion
Rooms
Basement Finished, Walk-Out Access
Interior
Interior Features Breakfast Bar, Pantry, Walk-In Closet(s), Wood Work Stained
Heating Forced Air, Natural Gas
Cooling Central Air
Fireplaces Number 1
Fireplaces Type Wood Burning
Equipment Sump Pump Dual
Fireplace Y
Appliance Dishwasher, Dryer, Electric Water Heater, Disposal, Microwave, Electric Oven, Refrigerator, Washer, Water Softener Owned
Exterior
Garage Spaces 3.0
Utilities Available Cable Connected, Natural Gas Connected
View Y/N false
Water Access Desc Public
Building
Story Two
Foundation Concrete Perimeter
Water Public
Architectural Style Traditional
Structure Type Brick,Vinyl Siding
New Construction false
Schools
School District Msd Wayne Township
Others
HOA Fee Include Association Home Owners,Entrance Common,Maintenance,ParkPlayground
Ownership Mandatory Fee
Read Less

© 2026 All listing information is courtesy of MIBOR Broker Listing Cooperative(R) as distributed by MLS Grid. All rights reserved.
NEARBY SCHOOLS & BUSINESSES
GET MORE INFORMATION