


For more information regarding the value of a property, please contact us for a free consultation.
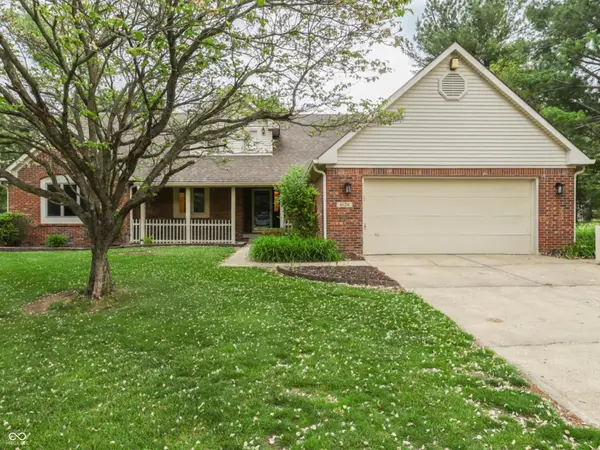
4124 Windsor CT Greenwood, IN 46142
Want to know what your home might be worth? Contact us for a FREE valuation!

Our team is ready to help you sell your home for the highest possible price ASAP
Key Details
Sold Price $435,000
Property Type Single Family Home
Sub Type Single Family Residence
Listing Status Sold
Purchase Type For Sale
Square Footage 2,708 sqft
Price per Sqft $160
Subdivision Windsong Estates
MLS Listing ID 22098239
Sold Date 09/25/26
Bedrooms 4
Full Baths 3
HOA Y/N No
Year Built 1987
Tax Year 2025
Lot Size 0.670 Acres
Acres 0.67
Property Sub-Type Single Family Residence
Property Description
CENTER GROVE: 4124 Windsor Ct in Established WINDSONG ESTATES - No HOA. Taxes to reduce with owner occ; 2700 SQFT Custom 4 BEDROOM 3 FULL BATH - BRICK RANCH 'n a HALF on .67 Acre w/ **Additional** 2+Car Detached GARAGE (electric, wood stove, water source, NEW Roof, 12x20 Workshop); MAIN~ Large ENTRY, DINING: New Carpet, Custom Finishes; KITCHEN & BREAKFAST NOOK: Eat-in, Center Island, SS Appls/Newer Refrig, Brand New Dishwasher, Upgrade Countertops & Lots of Cabs; GREAT ROOM: Soaring Vaulted Ceiling, New Carpet, Gas Fireplace w/ Updated Efficient Insert; MASTER: Suite, Walk-in Closet, Master Bath features Separate Garden Tub & w/i Shower, New Carpet; PATIO ROOM: Enclosed, Carpeted, 9x7 Sunroom-Style, Lots of Natural Light, Gas Line Connection; LAUNDRY: Big, Peaceful, Private, Main Level, Awesome Folding Station & Utility Sink, Cabinets, New Vinyl Floor; UP~ LOFT: New Carpet Overlooks Gr* Rm & FP; Seller has added finished square footage including: 4TH BEDROOM w/ FULL BATH & Separate OFFICE: tons of storage and knee-wall closet space, NEW Carpet; Finished 2 CAR ATTACHED GARAGE: Storage, Attic Pull Down Stairs - floored, Keyless Entry, GDO; OUTSIDE: Covered Front Porch, Additional Parking on Driveway, SPACIOUS Backyard w/ Firepit, Privacy-fenced Patio-area, 12x10 BARN: Concrete Floor, New Roof, Detached Garage/Workshop; ALL THIS PLUS: Andersen Replacement Windows throughout; Updated/Insulated/Encapsulated Crawl Space, Fresh Paint Throughout, Updated Exterior Doors & Storm Doors, Roof/Gutters/Guards Upgrade Dimensional Shingles 2014, Updated Furnace/AC/H2O Heater, Septic with updated finger systems for 4 Bedroom home - pumped in 2025. In the heart of CG - on a quiet Cul De Sac Lot, Out of the Way but Close to Everything - including schools, shops, grocery, I 69, Barber Shops, Salons, Indy Airport, sporting events & wineries & music venues. Heavy-lifting has been done to this great place - make it yours today.
Location
State IN
County Johnson
Rooms
Main Level Bedrooms 3
Kitchen Kitchen Some Updates
Interior
Interior Features Kitchen Island, Hi-Speed Internet Availbl, Eat-in Kitchen, Wired for Data, Walk-In Closet(s), Wood Work Stained
Heating Forced Air, Gas
Cooling Central Air
Fireplaces Number 1
Fireplaces Type Insert, Gas Log, Great Room
Fireplace Y
Appliance Dishwasher, Disposal, MicroHood, Electric Oven, Refrigerator, Water Softener Owned
Exterior
Exterior Feature Barn Mini
Garage Spaces 4.0
Utilities Available Cable Available, Electricity Connected, Natural Gas Connected, Septic System, Water Connected
Water Access Desc Public
Building
Story One and One Half
Foundation Concrete Perimeter
Water Public
Architectural Style Ranch, Traditional
Structure Type Brick,Vinyl Siding
New Construction false
Schools
High Schools Center Grove High School
School District Center Grove Community School Corp
Read Less

© 2026 All listing information is courtesy of MIBOR Broker Listing Cooperative(R) as distributed by MLS Grid. All rights reserved.
NEARBY SCHOOLS & BUSINESSES
GET MORE INFORMATION