

For more information regarding the value of a property, please contact us for a free consultation.
212 Wakefield DR Anderson, IN 46013
Want to know what your home might be worth? Contact us for a FREE valuation!

Our team is ready to help you sell your home for the highest possible price ASAP
Key Details
Sold Price $252,000
Property Type Condo
Sub Type Condominium
Listing Status Sold
Purchase Type For Sale
Square Footage 1,383 sqft
Price per Sqft $182
Subdivision South Main Village
MLS Listing ID 22097882
Sold Date 05/12/26
Bedrooms 3
Full Baths 2
HOA Fees $83/qua
HOA Y/N Yes
Year Built 1999
Tax Year 2025
Lot Size 5,662 Sqft
Acres 0.13
Property Sub-Type Condominium
Property Description
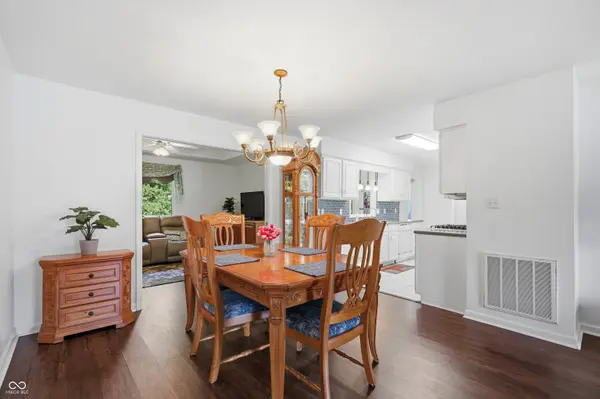
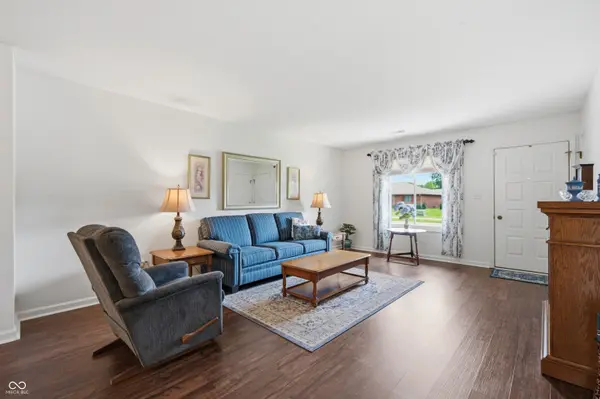
This beautifully cared for single level brick condo offers comfort, accessibility, and low maintenance living in a spacious, thoughtfully designed layout. With 3 bedrooms, 2 full bathrooms, and a bright fourseasons sunroom, this home provides plenty of room to relax and entertain. Inside, you'll find laminate flooring throughout the main living areas for easy upkeep, complemented by ceramic tile in the kitchen, bathrooms, and laundry room. The kitchen features solid surface countertops, two pantries, and excellent storage, perfect for anyone who loves to stay organized. One of the bathrooms is ADA compliant, offering wider access and enhanced functionality. Additional conveniences include an oversized 2car garage and pulldown attic stairs leading to extra storage space. This condo has been lovingly maintained and offers the ideal blend of comfort, practicality, and single level ease.
Location
State IN
County Madison
Rooms
Main Level Bedrooms 3
Kitchen Kitchen Galley
Interior
Interior Features Tray Ceiling(s), Paddle Fan, Handicap Accessible Interior, Pantry, Walk-In Closet(s)
Heating Forced Air, Natural Gas
Cooling Central Air
Fireplace N
Appliance Dishwasher, Dryer, Disposal, Gas Water Heater, MicroHood, Gas Oven, Refrigerator, Washer
Exterior
Garage Spaces 2.0
Water Access Desc Public
Building
Story One
Foundation Slab
Water Public
Architectural Style Ranch
Structure Type Brick
New Construction false
Schools
Middle Schools Highland Middle School
School District Anderson Community School Corp
Others
Ownership Mandatory Fee
Read Less

© 2026 All listing information is courtesy of MIBOR Broker Listing Cooperative(R) as distributed by MLS Grid. All rights reserved.
NEARBY SCHOOLS & BUSINESSES
GET MORE INFORMATION