
1304 Ellington DR, Shelbyville, IN 46176
47
See all 47 photos
Listed by Leah Cory • CENTURY 21 Scheetz
$248,000
$249,900 0.8%
Est. payment /mo
3 Beds
3 Baths
2,328 SqFt
Sold on 06/30/2026

1304 Ellington DR Shelbyville, IN 46176

GET MORE INFORMATION
David Hoyt
David Hoyt

Broker License ID: 14007698

+1(317) 445-0910

Full Name
Phone*
Message
We respect your privacy! Your information WILL NOT BE SHARED, SOLD, or RENTED to anyone, for any reason outside the course of normal real estate exchange. By submitting, you agree to our Terms of Use and Privacy Policy.

UPDATED:

Key Details

Sold Price $248,000

Property Type Single Family Home

Sub Type Single Family Residence

Listing Status Sold

Purchase Type For Sale

Square Footage 2,328 sqft

Price per Sqft $106

Subdivision Central Park

MLS Listing ID 22097667

Sold Date 06/30/26

Bedrooms 3

Full Baths 2

Half Baths 1

HOA Fees $17/ann

HOA Y/N Yes

Year Built 2005

Tax Year 2025

Lot Size 5,662 Sqft

Acres 0.13

Property Sub-Type Single Family Residence

Property Description

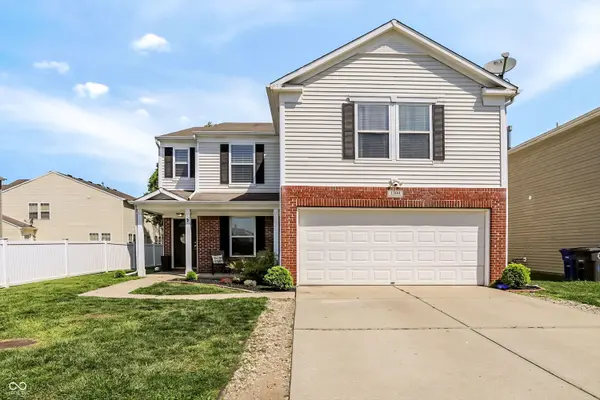
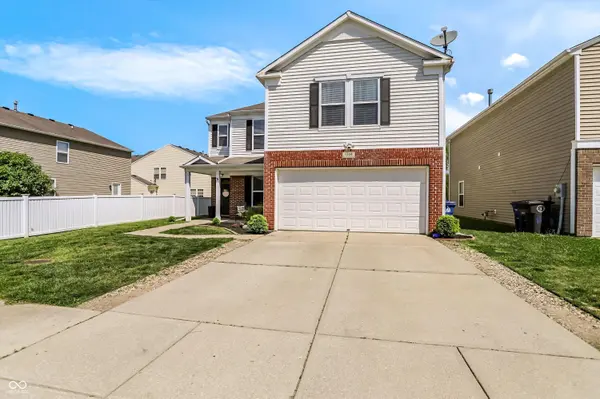
Welcome home to this spacious 3-bedroom, 2.5 bath home offering 2,328 sq. ft. of comfortable living space with numerous updates throughout! Recent improvements include updated LVP flooring and new carpet in the bedrooms (2023), fresh paint, updated outlets and light fixtures, plus a new stove, dishwasher, and refrigerator (2023). Major mechanical updates include a new water heater and toilets (2023) and a new HVAC system (2024), giving peace of mind for years to come. The home also features added attic storage for extra organization, built-in garage storage, and a fenced-in backyard perfect for pets, play, or entertaining. Enjoy peaceful pond views from the upstairs and all the space this well-maintained home has to offer. Move-in ready with modern updates and plenty of storage-don't miss your chance to make it yours!

Location

State IN

County Shelby

Interior

Interior Features Pantry, Walk-In Closet(s)

Heating Forced Air, Natural Gas

Cooling Central Air

Fireplace N

Appliance Dishwasher, Microwave, Electric Oven, Refrigerator

Exterior

Garage Spaces 2.0

Water Access Desc Public

Building

Story Two

Foundation Slab

Water Public

Architectural Style Traditional

Structure Type Vinyl With Brick

New Construction false

Schools

Middle Schools Shelbyville Middle School

School District Shelbyville Central Schools

Others

Ownership Mandatory Fee


MIBOR MLS

NEARBY SCHOOL & BUSINESS

GET MORE INFORMATION

David Hoyt

David Hoyt

Broker License ID: 14007698

+1(317) 445-0910

Name
Phone*
Message

Go tour this home

1304 Ellington DR