

For more information regarding the value of a property, please contact us for a free consultation.
2525 E 91st ST Indianapolis, IN 46240
Want to know what your home might be worth? Contact us for a FREE valuation!

Our team is ready to help you sell your home for the highest possible price ASAP
Key Details
Sold Price $401,000
Property Type Single Family Home
Sub Type Single Family Residence
Listing Status Sold
Purchase Type For Sale
Square Footage 3,442 sqft
Price per Sqft $116
Subdivision No Subdivision
MLS Listing ID 22094955
Sold Date 06/15/26
Bedrooms 4
Full Baths 2
HOA Y/N No
Year Built 1953
Tax Year 2025
Lot Size 0.950 Acres
Acres 0.95
Property Sub-Type Single Family Residence
Property Description
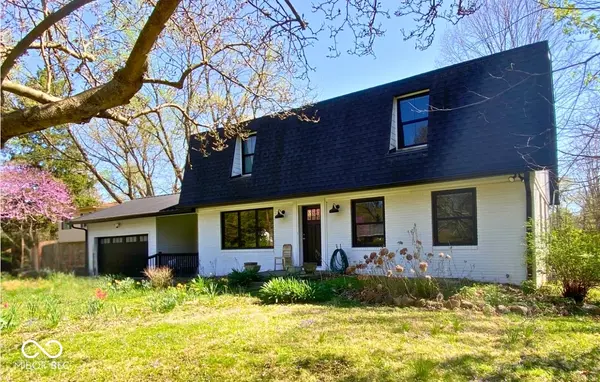
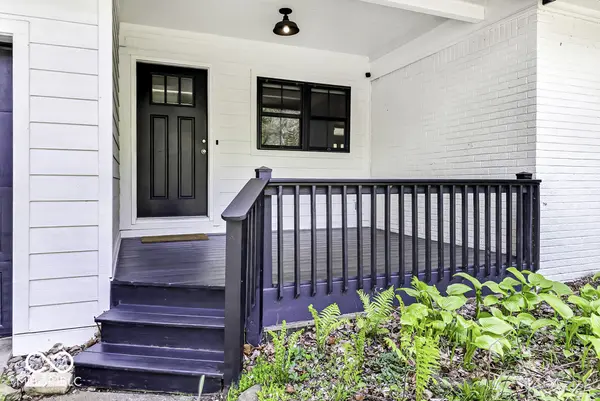
On nearly an acre lot, this beautifully maintained 4-bedroom, 2-bath home in the desirable Driftwood Hills neighborhood is coming to market-just in time for everything to start blooming! This home offers the perfect blend of comfort & convenience. Major updates were completed in 2021, including a new roof, Hardie board siding, gutters, fiberglass windows, doors & kitchen upgrades. Enjoy the ample space provided on the 2nd floor loft & large walk-in hallway closet. The full basement provides even more storage & endless potential. Located in a highly sought-after school district, you'll enjoy easy access to shopping, dining, & recreational activities. What truly sets this property apart is its one-of-a-kind outdoor space. The fully fenced yard is a private urban oasis, complete with a nut & fruit orchard, native food forest, native rain garden, & a separate fenced, irrigated vegetable & fruit garden. There's even a designated fire pit area for relaxing evenings outdoors. Take it all in with a morning coffee from the back sunroom or while unwinding on the patio. This is truly the best of both worlds-city living with a quiet & cozy lifestyle. All you'll have to do is unpack your things & stare in awe of the urban oasis you get to call home!
Location
State IN
County Marion
Rooms
Basement Partial
Main Level Bedrooms 1
Kitchen Kitchen Galley
Interior
Interior Features Attic Access, Hardwood Floors, Eat-in Kitchen
Heating Forced Air, Heat Pump
Cooling Central Air
Equipment Irrigation Equipment, Sump Pump Dual
Fireplace N
Appliance Gas Cooktop, Dishwasher, Gas Water Heater, Gas Oven, Refrigerator, Water Softener Owned, Other
Exterior
Exterior Feature Fire Pit, Sprinkler System, Storage Shed
Garage Spaces 2.0
Water Access Desc Private
Building
Story Two
Foundation Block
Water Private
Architectural Style Dutch Colonial
Structure Type Brick,Other
New Construction false
Schools
Elementary Schools Nora Elementary School
Middle Schools Northview Middle School
High Schools North Central High School
School District Msd Washington Township
Read Less

© 2026 All listing information is courtesy of MIBOR Broker Listing Cooperative(R) as distributed by MLS Grid. All rights reserved.
NEARBY SCHOOLS & BUSINESSES
GET MORE INFORMATION