
1113 Clearwell DR, Greenwood, IN 46143
33
See all 33 photos
Listed by Amy McIntyre • Circle Real Estate
$650,000
$675,000 3.7%
Est. payment /mo
5 Beds
5 Baths
4,270 SqFt
Sold on 06/25/2026

1113 Clearwell DR Greenwood, IN 46143

GET MORE INFORMATION
David Hoyt
David Hoyt

Broker License ID: 14007698

+1(317) 445-0910

Full Name
Phone*
Message
We respect your privacy! Your information WILL NOT BE SHARED, SOLD, or RENTED to anyone, for any reason outside the course of normal real estate exchange. By submitting, you agree to our Terms of Use and Privacy Policy.

UPDATED:

Key Details

Sold Price $650,000

Property Type Single Family Home

Sub Type Single Family Residence

Listing Status Sold

Purchase Type For Sale

Square Footage 4,270 sqft

Price per Sqft $152

Subdivision Brighton Estates

MLS Listing ID 22097404

Sold Date 06/25/26

Bedrooms 5

Full Baths 4

Half Baths 1

HOA Fees $41/ann

HOA Y/N Yes

Year Built 2014

Tax Year 2025

Lot Size 0.330 Acres

Acres 0.33

Property Sub-Type Single Family Residence

Property Description

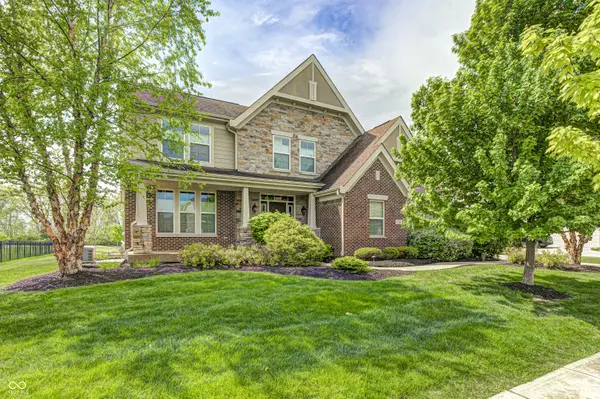
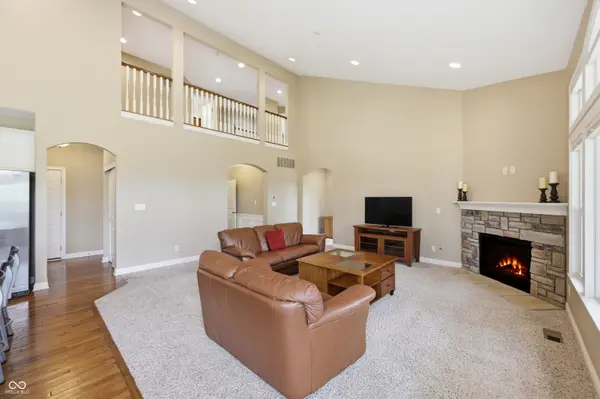
WOW! Move-in ready 5bed/4.5bth & fully finished basement home in Greenwood. home has 2 primary ensuites with one on the main & one upstairs. Many special features and upgrades including high ceilings, open floor plan, gas fireplace, whole home generator, complete home surge protector, comfort height cabinets and toilets, Hunter Douglas window blinds on all windows. Kitchen has center island, ss appliances, quartz countertops, and a built-in butler's pantry with cabinets. Ensuites with double sinks and WIC. Home has loads of space with den/flex room, loft, and huge rec room in basement. Enjoy the quiet outdoors with home on the pond and added easy breeze 4 season sunroom with heating & A/C. Don't miss this amazing home!

Location

State IN

County Johnson

Rooms

Basement Ceiling - 9+ feet, Egress Window(s), Finished, Full

Main Level Bedrooms 1

Interior

Interior Features Attic Access, Bath Sinks Double Main, Kitchen Island, Entrance Foyer, Hardwood Floors, Eat-in Kitchen, Pantry, Walk-In Closet(s), Wood Work Painted

Heating Forced Air, Natural Gas

Cooling Central Air

Fireplaces Number 1

Fireplaces Type Gas Starter

Equipment Sump Pump w/Backup

Fireplace Y

Appliance Electric Cooktop, Dishwasher, Dryer, Disposal, MicroHood, Oven, Double Oven, Refrigerator, Washer, Water Softener Owned

Exterior

Exterior Feature Sprinkler System

Garage Spaces 3.0

View Y/N true

Water Access Desc Public

Building

Story Two

Foundation Concrete Perimeter

Water Public

Architectural Style Traditional

Structure Type Brick,Cement Siding,Stone

New Construction true

Schools

School District Greenwood Community Sch Corp

Others

HOA Fee Include Association Home Owners,Entrance Common,Maintenance

Ownership Mandatory Fee


MIBOR MLS

NEARBY SCHOOL & BUSINESS

GET MORE INFORMATION

David Hoyt

David Hoyt

Broker License ID: 14007698

+1(317) 445-0910

Name
Phone*
Message

Go tour this home

1113 Clearwell DR